There's a particular kind of quiet that settles over a Victorian like this one, built in 1902 and still wearing its history proudly. Step onto the wrap around front porch and through a front door that has welcomed families for well over a century. This is a house that knows what it is. Inside, the bones tell the story, quarter sawn oak trim, a grand front staircase with a hand turned newel post and a good morning staircase leading to the second floor, French doors with their original beveled glass and wide plank oak floors that still glow. Three full levels of living offer four large corner bedrooms flooded with light from multiple exposures. This is your chance to start with a clean slate and design the chef's kitchen you've been dreaming about, choose your favorite Benjamin Moore colors or make a statement with Thibaut wallpaper in the front hall. The craftsmanship is already here. The vision is yours to add. Outside, the property sits on nearly a quarter acre and backs directly to Andrews Park, with tennis courts, playground, baseball fields and green space right out your back door. Mature trees wrap the lot and it's hard to believe you're this close to the cityscape. Add in the benefit of top ranked Milton Public Schools, with Milton High School consistently recognized among the best in Massachusetts. Pair that with proximity to the North Quincy Red Line station, the expressway and the shops and restaurants of East Milton Square, making this one of Milton's most connected and most desired addresses. This is a house built to be lived in for another hundred years. The only question is what you'll bring to it!
For sale
$1,025,000
61 Belcher Cir, Milton, MA 02186
4beds
2,155sqft
Single Family Residence
Built in 1902
9,161 Square Feet Lot
$-- Zestimate®
$476/sqft
$-- HOA
What's special
- 12 days
- 2,235
- 191
Likely to sell faster than
Zillow last checked:
Listing updated:
Listed by:
Cahill+Co. Team 781-801-4834,
William Raveis R.E. & Home Services 617-322-3933
Source: MLS PIN,MLS#: 73577111
Facts & features
Interior
Bedrooms & bathrooms
- Bedrooms: 4
- Bathrooms: 2
- Full bathrooms: 2
Primary bedroom
- Features: Flooring - Wall to Wall Carpet
- Level: Second
Bedroom 2
- Features: Flooring - Hardwood
- Level: Second
Bedroom 3
- Features: Flooring - Hardwood
- Level: Second
Bedroom 4
- Features: Flooring - Wall to Wall Carpet
- Level: Second
Bathroom 1
- Level: Second
Bathroom 2
- Level: Third
Dining room
- Features: Flooring - Hardwood
- Level: First
Family room
- Features: Flooring - Wall to Wall Carpet
- Level: Third
Kitchen
- Features: Flooring - Hardwood, Pantry
- Level: First
Living room
- Features: Flooring - Hardwood
- Level: First
Heating
- Hot Water, Oil
Cooling
- Window Unit(s)
Appliances
- Laundry: In Basement
Features
- Basement: Full
- Has fireplace: No
Interior area
- Total structure area: 2,155
- Total interior livable area: 2,155 sqft
- Finished area above ground: 2,155
Property
Parking
- Total spaces: 5
- Parking features: Detached, Paved Drive, Off Street
- Garage spaces: 1
- Uncovered spaces: 4
Features
- Patio & porch: Porch, Deck - Wood, Patio
- Exterior features: Porch, Deck - Wood, Patio
- Fencing: Fenced/Enclosed
Lot
- Size: 9,161 Square Feet
- Features: Level
Details
- Parcel number: M:000G B:0011 L:0022,130347
- Zoning: RC
Construction
Type & style
- Home type: SingleFamily
- Architectural style: Victorian
- Property subtype: Single Family Residence
Materials
- Frame
- Foundation: Concrete Perimeter
- Roof: Slate
Condition
- Year built: 1902
Utilities & green energy
- Sewer: Public Sewer
- Water: Public
Community & HOA
Community
- Features: Public Transportation, Shopping, Pool, Tennis Court(s), Park, Walk/Jog Trails, Medical Facility, Highway Access, T-Station
HOA
- Has HOA: No
Location
- Region: Milton
Financial & listing details
- Price per square foot: $476/sqft
- Tax assessed value: $1,034,100
- Annual tax amount: $12,213
- Date on market: 9/15/2026
Estimated market value
Not available
Estimated sales range
Not available
$4,773/mo
Price history
| Date | Event | Price |
|---|---|---|
| 9/15/2026 | Listed for sale | $1,025,000+221.3%$476/sqft |
Source: MLS PIN #73577111 Report a problem | ||
| 12/1/1998 | Sold | $319,000$148/sqft |
Source: Public Record Report a problem | ||
Public tax history
| Year | Property taxes | Tax assessment |
|---|---|---|
| 2025 | $11,045 +1.1% | $995,900 -0.5% |
| 2024 | $10,928 -1.1% | $1,000,700 +3.3% |
| 2023 | $11,044 +2.1% | $968,800 +11.6% |
| 2022 | $10,821 +4.2% | $867,800 +9.7% |
| 2021 | $10,388 +1.9% | $791,200 +1.8% |
| 2020 | $10,199 +2.5% | $777,400 +3% |
| 2019 | $9,947 +21.8% | $754,700 +27.6% |
| 2018 | $8,169 +6.9% | $591,500 +5% |
| 2017 | $7,642 +1.8% | $563,600 +1.3% |
| 2016 | $7,510 -3.4% | $556,300 -0.2% |
| 2015 | $7,772 +10.9% | $557,500 +19.2% |
| 2014 | $7,009 -6.5% | $467,600 -8.3% |
| 2013 | $7,493 +2.4% | $509,700 |
| 2012 | $7,314 +4.7% | $509,700 +2.6% |
| 2011 | $6,987 +3.1% | $496,600 -2.2% |
| 2010 | $6,780 +11.6% | $507,900 -1.8% |
| 2009 | $6,073 +4.4% | $517,300 -2.7% |
| 2008 | $5,819 -2.1% | $531,400 -3.1% |
| 2007 | $5,942 +12.6% | $548,200 +5.4% |
| 2006 | $5,279 +8.4% | $520,100 +12.6% |
| 2005 | $4,868 +2.6% | $461,900 +18% |
| 2004 | $4,746 +3.3% | $391,600 |
| 2003 | $4,593 +1.5% | $391,600 +46.1% |
| 2002 | $4,523 +31.8% | $268,100 +43% |
| 1999 | $3,433 | $187,500 |
Find assessor info on the county website
Monthly payment
Est. payment
Payment breakdown
Explore the cost of this home by adjusting the details. Changes won't be saved.Climate risks
Neighborhood: 02186
Similar homes

- $875,0003 bd2 ba1.7k sqft1200 Brook Rd, Milton, MA 02186For Sale
 MLS ID #73574978, The Residential Group, Coldwell Banker Realty - Brookline. MLS PIN
 - $799,9994 bd2 ba1.9k sqft70 West St, Quincy, MA 02169For Sale
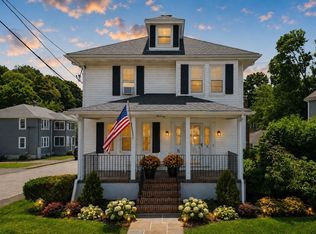 MLS ID #73574997, Holly Pereira, William Raveis R.E. & Home Services. MLS PIN
 - $895,0004 bd3 ba2.4k sqft91 Elm St, Quincy, MA 02169For Sale
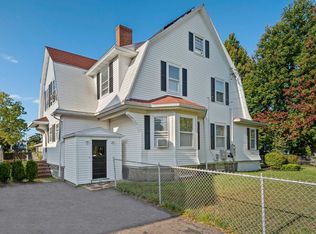 MLS ID #73560459, Cody Rohland, The Firm. MLS PIN
 - $1,100,0004 bd3 ba3.1k sqft40 Lydon St, Norwood, MA 02062For Sale
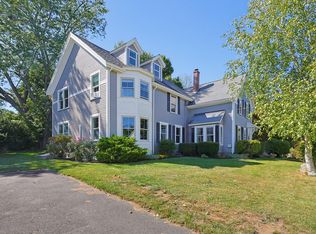 MLS ID #73575944, Dennis Folan, Coldwell Banker Realty - Westwood. MLS PIN
