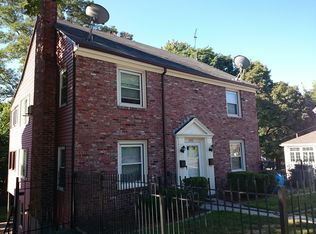
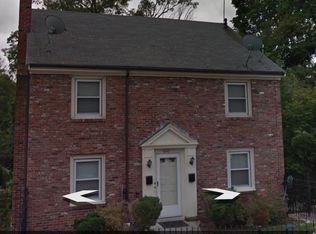
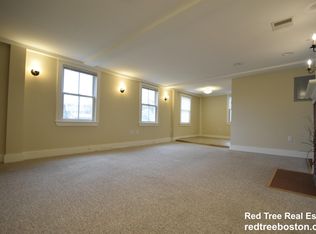
Just outside West Roxbury's vibrant center sits this stately federal-style colonial, built in the early 1900s and full of character, charm and potential. Situated on a nearly 10,000-square-foot lot in a residential-two-family zoned neighborhood, this home offers just shy of 2,000 square feet of living area, including three bedrooms - two on the second level and one on the first level, one full and two half-baths, a spacious open area easily 'reimagined' as an eat-in kitchen and living space, and a beautiful living room featuring a carved wood mantle and flooded with natural light, plus a lower-level family room for additional living space. Freshly refinished hardwood floors and newly painted interior throughout bring it that much closer to move-in ready. An under-house garage and spacious driveway provide parking for six or more vehicles, plus a private rear yard. Location is unbeatable: on the bus line, a three-minute walk to the commuter rail, one minute stroll to Holy Name Parish, and a short drive to Faulkner Hospital and downtown Boston. The home was most recently used as a law office but can be returned back to residential use with City approval. This unique opportunity offers a wonderful opportunity to bring a piece of West Roxbury history back to life as a single-family home. Endless possibilities await!
For sale
$999,000
1646 Centre St, West Roxbury, MA 02132
3beds
1,913sqft
Single Family Residence
Built in 1939
9,565 Square Feet Lot
$-- Zestimate®
$522/sqft
$-- HOA
What's special
Lower-level family roomPrivate rear yardSpacious open areaThree bedroomsFreshly refinished hardwood floorsUnder-house garageNewly painted interior throughout
- 3 days
- 531
- 38
Zillow last checked:
Listing updated:
Listed by:
Condon-Droney Team 617-699-9896,
Gilmore Murphy Realty LLC 617-323-7330
Source: MLS PIN,MLS#: 73579444
Facts & features
Interior
Bedrooms & bathrooms
- Bedrooms: 3
- Bathrooms: 3
- Full bathrooms: 1
- 1/2 bathrooms: 2
Primary bathroom
- Features: Yes
Heating
- Central, Baseboard, Hot Water, Natural Gas
Cooling
- Window Unit(s), Wall Unit(s)
Appliances
- Included: Gas Water Heater, None
Features
- Walk-up Attic, Internet Available - Unknown
- Flooring: Wood, Tile, Carpet, Hardwood
- Doors: French Doors
- Windows: Insulated Windows
- Basement: Full,Finished,Walk-Out Access,Interior Entry,Garage Access,Concrete
- Has fireplace: No
Interior area
- Total structure area: 1,913
- Total interior livable area: 1,913 sqft
- Finished area above ground: 1,593
- Finished area below ground: 320
Property
Parking
- Total spaces: 7
- Parking features: Under, Storage, Garage Faces Side, Insulated, Oversized, Paved Drive, Off Street, Driveway, Paved
- Attached garage spaces: 1
- Uncovered spaces: 6
Features
- Exterior features: Rain Gutters, Professional Landscaping, Stone Wall
Lot
- Size: 9,565 Square Feet
- Features: Cleared, Sloped
Details
- Parcel number: 05682,1386630
- Zoning: 2FR
Construction
Type & style
- Home type: SingleFamily
- Architectural style: Colonial,Federal
- Property subtype: Single Family Residence
Materials
- Frame, Brick
- Foundation: Concrete Perimeter, Stone
- Roof: Asphalt/Composition Shingles
Condition
- Year built: 1939
Utilities & green energy
- Electric: Circuit Breakers
- Sewer: Public Sewer
- Water: Public
Community & HOA
Community
- Features: Public Transportation, Shopping, Pool, Park, Walk/Jog Trails, Golf, Medical Facility, Laundromat, Bike Path, Conservation Area, House of Worship, Private School, Public School, T-Station
- Security: Security System
- Subdivision: Holy Name Parish neighborhood
HOA
- Has HOA: No
Location
- Region: West Roxbury
Financial & listing details
- Price per square foot: $522/sqft
- Tax assessed value: $351,000
- Annual tax amount: $9,112
- Date on market: 9/18/2026
Estimated market value
Not available
Estimated sales range
Not available
Not available
Price history
| Date | Event | Price |
|---|---|---|
| 9/18/2026 | Listed for sale | $999,000$522/sqft |
Source: MLS PIN #73579444 Report a problem | ||
Public tax history
Tax history is unavailable.
Monthly payment
Est. payment
Payment breakdown
Explore the cost of this home by adjusting the details. Changes won't be saved.Climate risks
Neighborhood: Roslindale
Similar homes
- $949,0003 bd3 ba2.2k sqft135 Greaton Rd, West Roxbury, MA 02132For Sale
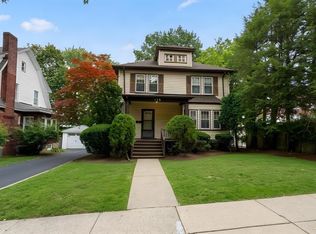 MLS ID #73577733, Jennifer Canty, Conway - West Roxbury. MLS PIN
 - $995,0003 bd2 ba1.5k sqft8 Carlson Cir, West Roxbury, MA 02132For Sale
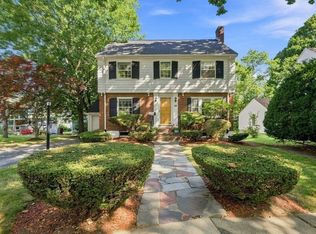 MLS ID #73530344, Eric Klein, Engel & Volkers Newton. MLS PIN
 - $875,0003 bd3 ba1.8k sqft11 Bertson Ave, West Roxbury, MA 02132For Sale
 MLS ID #73578066, Danielle M. O'Brien, Parkway Real Estate, LLC. MLS PIN
 - $874,9003 bd2 ba2.1k sqft79 Redlands Rd, West Roxbury, MA 02132For Sale
 MLS ID #73572773, Richard Carlo, Conway - West Roxbury. MLS PIN
