Be prepared to fall in love with this custom Colonial, beautifully sited on landscaped grounds with a private backyard in Wellesley’s Sheridan Estates neighborhood. Masterfully designed and crafted, the home offers nearly 5,000 sq. ft. of living space and the rare convenience of an elevator serving all three levels. A gracious two-story foyer with wainscoting opens to elegant living and dining rooms with 9-foot ceilings. The chef’s kitchen with custom cabinetry opens to a sun-filled family room with soaring cathedral ceiling, oversized windows and gas fireplace. A handsome library and powder room complete the first floor. Upstairs, the serene primary suite features a tray ceiling, generous walk-in closet, luxurious marble bath, along with three additional bedrooms with oak flooring and a second marble bath.The finished lower level offers flexible recreation space, extensive built-in storage and a full bath, with potential for an additional bedroom. Just 12 miles from Boston, this beautifully maintained home offers exceptional privacy and convenience in a sought-after Wellesley setting.
For sale
$3,080,000
28 Jefferson Rd, Wellesley, MA 02481
4beds
4,820sqft
Single Family Residence
Built in 2013
0.35 Acres Lot
$2,945,900 Zestimate®
$639/sqft
$-- HOA
What's special
Gas fireplacePrivate backyardHandsome libraryLuxurious marble bathGenerous walk-in closetExtensive built-in storageSecond marble bath
- 2 days
- 404
- 15
Zillow last checked:
Listing updated:
Listed by:
The Joni Shore Group 781-888-2389,
Douglas Elliman Real Estate - Park Plaza 781-472-1099
Source: MLS PIN,MLS#: 73584443
Facts & features
Interior
Bedrooms & bathrooms
- Bedrooms: 4
- Bathrooms: 4
- Full bathrooms: 3
- 1/2 bathrooms: 1
Primary bedroom
- Features: Bathroom - Double Vanity/Sink, Flooring - Marble, Handicap Accessible, Recessed Lighting, Tray Ceiling(s)
- Level: Second
Bedroom 2
- Features: Closet/Cabinets - Custom Built, Flooring - Hardwood, Handicap Accessible
- Level: Second
Bedroom 3
- Features: Flooring - Hardwood, Handicap Accessible
- Level: Second
Bedroom 4
- Features: Flooring - Hardwood, Handicap Accessible
- Level: Second
Primary bathroom
- Features: Yes
Bathroom 1
- Features: Bathroom - Half, Flooring - Marble, Handicap Accessible, Recessed Lighting
- Level: First
Bathroom 2
- Features: Bathroom - Full, Bathroom - Double Vanity/Sink, Bathroom - With Tub & Shower, Flooring - Marble, Handicap Accessible
- Level: Second
Bathroom 3
- Features: Bathroom - Full, Flooring - Marble, Handicap Accessible
- Level: Second
Dining room
- Features: Flooring - Hardwood, Recessed Lighting, Crown Molding
- Level: First
Family room
- Features: Cathedral Ceiling(s), Closet/Cabinets - Custom Built, Flooring - Hardwood, Recessed Lighting
- Level: First
Kitchen
- Features: Flooring - Hardwood, Dining Area, Countertops - Stone/Granite/Solid, Kitchen Island, Exterior Access, Recessed Lighting
- Level: First
Living room
- Features: Flooring - Hardwood, Recessed Lighting, Crown Molding
- Level: First
Heating
- Forced Air, Natural Gas
Cooling
- Central Air
Appliances
- Included: Gas Water Heater, Oven, Dishwasher, Disposal, Microwave, Range, Refrigerator, Freezer, Washer, Dryer, Vacuum System, Range Hood, Water Softener
- Laundry: Flooring - Stone/Ceramic Tile, Second Floor
Features
- Closet/Cabinets - Custom Built, Recessed Lighting, Bathroom - Full, Bathroom - Tiled With Shower Stall, Bathroom - With Shower Stall, Library, Bathroom, Exercise Room, Play Room, Central Vacuum, Internet Available - Broadband, Internet Available - DSL, Elevator
- Flooring: Carpet, Marble, Hardwood, Flooring - Hardwood, Flooring - Marble, Flooring - Wall to Wall Carpet
- Doors: Insulated Doors
- Windows: Insulated Windows
- Basement: Full
- Number of fireplaces: 1
Interior area
- Total structure area: 4,820
- Total interior livable area: 4,820 sqft
- Finished area above ground: 3,620
- Finished area below ground: 1,200
Property
Parking
- Total spaces: 8
- Parking features: Attached, Garage Door Opener, Insulated, Paved
- Attached garage spaces: 2
- Uncovered spaces: 6
Accessibility
- Accessibility features: Handicap Accessible, Accessible Entrance
Features
- Patio & porch: Patio
- Exterior features: Patio, Sprinkler System, ET Irrigation Controller
Lot
- Size: 0.35 Acres
- Features: Gentle Sloping, Level
Details
- Parcel number: M:0024 B:0044 L:0000,257433
- Zoning: SR15
Construction
Type & style
- Home type: SingleFamily
- Architectural style: Colonial
- Property subtype: Single Family Residence
Materials
- Frame
- Foundation: Concrete Perimeter
- Roof: Shingle
Condition
- Year built: 2013
Utilities & green energy
- Electric: Generator, 200+ Amp Service
- Sewer: Public Sewer
- Water: Public
- Utilities for property: for Gas Range, for Electric Oven
Green energy
- Energy efficient items: Thermostat
- Water conservation: ET Irrigation Controller
Community & HOA
Community
- Features: Public Transportation, Shopping, Walk/Jog Trails, Golf, Highway Access, Public School
- Security: Security System
- Subdivision: Sheridan Estates
HOA
- Has HOA: No
Location
- Region: Wellesley
Financial & listing details
- Price per square foot: $639/sqft
- Tax assessed value: $2,016,000
- Annual tax amount: $20,503
- Date on market: 9/30/2026
Estimated market value
$2,945,900
$2.80M - $3.09M
$9,081/mo
Price history
| Date | Event | Price |
|---|---|---|
| 9/30/2026 | Listed for sale | $3,080,000+123100%$639/sqft |
Source: MLS PIN #73584443 Report a problem | ||
| 10/24/2006 | Sold | $2,500$1/sqft |
Source: Public Record Report a problem | ||
Public tax history
| Year | Property taxes | Tax assessment |
|---|---|---|
| 2025 | $20,056 +3% | $1,951,000 +4.3% |
| 2024 | $19,477 +2% | $1,871,000 +12.2% |
| 2023 | $19,099 +4.4% | $1,668,000 +6.5% |
| 2022 | $18,291 -0.6% | $1,566,000 |
| 2021 | $18,401 +1.6% | $1,566,000 |
| 2020 | $18,103 +2% | $1,566,000 +2.1% |
| 2019 | $17,748 -5% | $1,534,000 -1.9% |
| 2018 | $18,678 +1.4% | $1,563,000 |
| 2017 | $18,428 +2.3% | $1,563,000 +2.7% |
| 2016 | $18,005 +2.3% | $1,522,000 -0.1% |
| 2015 | $17,606 +1.7% | $1,523,000 +1.5% |
| 2014 | $17,310 +131.3% | $1,500,000 +130.1% |
| 2012 | $7,485 +6.5% | $652,000 +6% |
| 2011 | $7,029 +5.1% | $615,000 -3.6% |
| 2010 | $6,686 +0.9% | $638,000 -8.9% |
| 2009 | $6,629 +9.8% | $700,000 +6.4% |
| 2008 | $6,040 +3.5% | $658,000 |
| 2007 | $5,836 +6.8% | $658,000 +0.2% |
| 2006 | $5,466 +10.5% | $657,000 +11.5% |
| 2005 | $4,948 +5.5% | $589,000 +7.5% |
| 2004 | $4,691 +13.7% | $548,000 +7.9% |
| 2003 | $4,125 +7.2% | $508,000 +6.9% |
| 2002 | $3,848 +15.5% | $475,000 +40.5% |
| 1999 | $3,333 | $338,000 |
Find assessor info on the county website
Monthly payment
Est. payment
Payment breakdown
Explore the cost of this home by adjusting the details. Changes won't be saved.Climate risks
Neighborhood: 02481
Nearby schools
Schools provided by the listing agent
- Elementary: Fisk
- Middle: Wms
- High: Whs
Source: MLS PIN. This data may not be complete. We recommend contacting the local school district to confirm school assignments for this home.
Similar homes
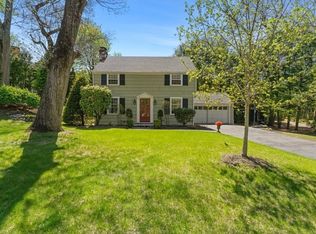
- $2,895,0004 bd5 ba4.8k sqft37 Wall St, Wellesley, MA 02481For Sale
 MLS ID #73584741, The Pinnacle Group, Gibson Sotheby's International Realty. MLS PIN
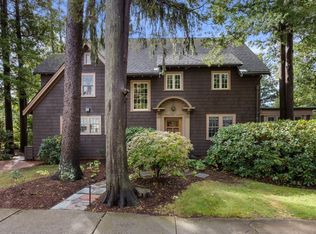
 - $3,195,0005 bd5 ba5k sqft16 Rockland St, Wellesley, MA 02481For Sale
 MLS ID #73584717, Adler Connolly Squared Team, MGS Group Real Estate LTD - Wellesley. MLS PIN
 - $2,795,0004 bd4 ba3.7k sqft8 Tennyson Rd, Wellesley, MA 02481For Sale
 MLS ID #73579886, Donahue Maley and Burns Team, Compass. MLS PIN
 - $2,900,0004 bd5 ba3.6k sqft34 Hancock Ave, Newton, MA 02459For Sale
 MLS ID #73584885, Kevin Eagar, Coldwell Banker Realty - Newton. MLS PIN
