Set on a tree-lined block in the coveted Cliff Estates enclave, this to-the-studs 2025-26 renovation + expansion of a classic NE Colonial is a singular achievement of brilliant design, timeless elegance, and refreshing livability. The expansive living spaces are distinguished by beautifully curated fixtures and finishes, from the fluted marble fireplace to bespoke lighting and hardware. Anchored by a breathtaking central island and 42” Wolf range, the kitchen opens to a spacious family room, dining, and separate great room which all embrace views of the lushly landscaped nearly ½-acre lot. Versatile 1st fl ensuite guest room / office. Four gracious 2nd fl inc. four gracious bedrooms and three elegant new baths inc. a luxe primary suite + laundry. Amazing skylit 3rd fl with new 2026 dormer inc. a 6th bedroom or office + auxiliary living area. Walkout lower level w direct-entry garage, mudroom, ½ bath, open-plan LR or gym + sliders to covered patio and grassy yard. Premier location.
For sale
$3,299,000
209 Bristol Rd, Wellesley, MA 02481
6beds
4,424sqft
Single Family Residence
Built in 1962
0.46 Acres Lot
$3,128,500 Zestimate®
$746/sqft
$-- HOA
What's special
- 80 days
- 1,139
- 52
Zillow last checked:
Listing updated:
Listed by:
Elisabeth Preis 617-997-1694,
Compass 617-752-6845
Source: MLS PIN,MLS#: 73542007
Facts & features
Interior
Bedrooms & bathrooms
- Bedrooms: 6
- Bathrooms: 5
- Full bathrooms: 4
- 1/2 bathrooms: 1
- Main level bathrooms: 1
Primary bedroom
- Features: Bathroom - Full, Walk-In Closet(s), Closet/Cabinets - Custom Built, Recessed Lighting, Lighting - Overhead
- Level: Second
- Area: 271.25
- Dimensions: 17.5 x 15.5
Bedroom 2
- Features: Bathroom - Full, Closet, Flooring - Hardwood, Lighting - Overhead
- Level: Second
- Area: 172.5
- Dimensions: 11.5 x 15
Bedroom 3
- Features: Bathroom - Full, Closet, Flooring - Hardwood, Lighting - Overhead
- Level: Second
- Area: 115
- Dimensions: 11.5 x 10
Bedroom 4
- Features: Closet, Flooring - Hardwood, Lighting - Overhead
- Level: Second
- Area: 135
- Dimensions: 10 x 13.5
Bedroom 5
- Features: Bathroom - Full, Walk-In Closet(s), Flooring - Hardwood
- Level: First
- Area: 135
- Dimensions: 10 x 13.5
Primary bathroom
- Features: Yes
Bathroom 1
- Features: Bathroom - Full, Bathroom - Tiled With Shower Stall, Flooring - Stone/Ceramic Tile, Recessed Lighting, Lighting - Sconce, Pedestal Sink
- Level: Main,First
- Area: 37.17
- Dimensions: 8.42 x 4.42
Bathroom 2
- Features: Bathroom - Full, Flooring - Stone/Ceramic Tile, Countertops - Stone/Granite/Solid, Double Vanity, Recessed Lighting, Lighting - Sconce
- Level: Second
- Area: 68.5
- Dimensions: 6 x 11.42
Bathroom 3
- Level: Second
- Area: 40
- Dimensions: 5 x 8
Dining room
- Features: Flooring - Hardwood, Open Floorplan, Recessed Lighting
- Level: Main,First
Family room
- Features: Bathroom - Full, Flooring - Hardwood, Open Floorplan, Recessed Lighting
- Level: Main,First
- Area: 635.5
- Dimensions: 41 x 15.5
Kitchen
- Features: Flooring - Hardwood, Dining Area, Countertops - Stone/Granite/Solid, Kitchen Island, Cabinets - Upgraded, Open Floorplan, Recessed Lighting, Stainless Steel Appliances, Wine Chiller, Gas Stove, Lighting - Pendant
- Level: Main,First
- Area: 348.75
- Dimensions: 22.5 x 15.5
Living room
- Features: Flooring - Hardwood, Open Floorplan, Recessed Lighting, Lighting - Overhead
- Level: Main,First
- Area: 262.5
- Dimensions: 21 x 12.5
Heating
- Central, Natural Gas
Cooling
- Central Air
Appliances
- Included: Gas Water Heater, Range, Dishwasher, Disposal, Microwave, Refrigerator, Washer, Dryer, Range Hood
- Laundry: Upgraded Countertops, Second Floor, Electric Dryer Hookup, Washer Hookup
Features
- Cathedral Ceiling(s), Open Floorplan, Recessed Lighting, Bathroom - Tiled With Shower Stall, Lighting - Sconce, Bathroom - Half, Slider, Great Room, Play Room, Bedroom, Bathroom, Game Room, Mud Room
- Flooring: Wood, Tile, Vinyl, Flooring - Hardwood, Flooring - Stone/Ceramic Tile, Flooring - Vinyl
- Doors: Insulated Doors
- Windows: Insulated Windows
- Basement: Full,Partially Finished,Walk-Out Access,Interior Entry
- Number of fireplaces: 1
- Fireplace features: Living Room
Interior area
- Total structure area: 4,424
- Total interior livable area: 4,424 sqft
- Finished area above ground: 3,735
- Finished area below ground: 689
Property
Parking
- Total spaces: 7
- Parking features: Attached, Under, Garage Door Opener, Off Street, Paved
- Attached garage spaces: 2
- Uncovered spaces: 5
Features
- Patio & porch: Covered
- Exterior features: Covered Patio/Deck, Rain Gutters, Professional Landscaping, Garden
Lot
- Size: 0.46 Acres
- Features: Corner Lot
Details
- Parcel number: 263088
- Zoning: SR20
Construction
Type & style
- Home type: SingleFamily
- Architectural style: Colonial
- Property subtype: Single Family Residence
Materials
- Frame
- Foundation: Concrete Perimeter
- Roof: Shingle
Condition
- Year built: 1962
Utilities & green energy
- Electric: Circuit Breakers, 200+ Amp Service
- Sewer: Public Sewer
- Water: Public
- Utilities for property: for Gas Range, for Electric Dryer, Washer Hookup
Green energy
- Energy efficient items: Thermostat
Community & HOA
Community
- Features: Public Transportation, Shopping, Park, Conservation Area, House of Worship, Private School, Public School
HOA
- Has HOA: No
Location
- Region: Wellesley
Financial & listing details
- Price per square foot: $746/sqft
- Tax assessed value: $3,042,000
- Annual tax amount: $31,236
- Date on market: 6/25/2026
- Road surface type: Paved
Estimated market value
$3,128,500
$2.97M - $3.28M
$7,203/mo
Price history
| Date | Event | Price |
|---|---|---|
| 6/25/2026 | Listed for sale | $3,299,000$746/sqft |
Source: MLS PIN #73542007 Report a problem | ||
| 6/25/2026 | Listing removed | $3,299,000-4.2%$746/sqft |
Source: MLS PIN #73428927 Report a problem | ||
| 12/19/2025 | Listing removed | $3,445,000$779/sqft |
Source: MLS PIN #73428927 Report a problem | ||
| 10/15/2025 | Price change | $3,445,000-1.4%$779/sqft |
Source: MLS PIN #73428927 Report a problem | ||
| 9/10/2025 | Listed for sale | $3,495,000+94.2%$790/sqft |
Source: MLS PIN #73428927 Report a problem | ||
| 3/25/2025 | Sold | $1,800,000+0.1%$407/sqft |
Source: MLS PIN #73250011 Report a problem | ||
| 2/27/2025 | Contingent | $1,799,000$407/sqft |
Source: MLS PIN #73250011 Report a problem | ||
| 2/25/2025 | Price change | $1,799,000-5.1%$407/sqft |
Source: MLS PIN #73250011 Report a problem | ||
| 1/8/2025 | Listed for sale | $1,895,000$428/sqft |
Source: MLS PIN #73250011 Report a problem | ||
| 12/13/2024 | Listing removed | $1,895,000$428/sqft |
Source: MLS PIN #73250011 Report a problem | ||
| 10/12/2024 | Listed for sale | $1,895,000$428/sqft |
Source: MLS PIN #73250011 Report a problem | ||
| 10/2/2024 | Contingent | $1,895,000$428/sqft |
Source: MLS PIN #73250011 Report a problem | ||
| 9/3/2024 | Price change | $1,895,000-5%$428/sqft |
Source: MLS PIN #73250011 Report a problem | ||
| 6/10/2024 | Listed for sale | $1,995,000$451/sqft |
Source: MLS PIN #73250011 Report a problem | ||
Public tax history
| Year | Property taxes | Tax assessment |
|---|---|---|
| 2025 | $17,137 +0.1% | $1,667,000 +1.4% |
| 2024 | $17,114 +3.1% | $1,644,000 +13.4% |
| 2023 | $16,603 +16.5% | $1,450,000 +18.9% |
| 2022 | $14,250 -0.1% | $1,220,000 +0.5% |
| 2021 | $14,265 +1.6% | $1,214,000 |
| 2020 | $14,034 -0.1% | $1,214,000 |
| 2019 | $14,046 -4.4% | $1,214,000 -1.2% |
| 2018 | $14,687 +1.4% | $1,229,000 |
| 2017 | $14,490 +2.1% | $1,229,000 +2.4% |
| 2016 | $14,196 +2% | $1,200,000 -0.3% |
| 2015 | $13,918 +14.4% | $1,204,000 +14.2% |
| 2014 | $12,163 +10% | $1,054,000 +9.4% |
| 2012 | $11,055 +5.4% | $963,000 +4.9% |
| 2011 | $10,493 +2.3% | $918,000 -6.2% |
| 2010 | $10,260 +6.8% | $979,000 -3.5% |
| 2009 | $9,603 +0.8% | $1,014,000 -2.3% |
| 2008 | $9,529 +3.5% | $1,038,000 |
| 2007 | $9,207 +6.6% | $1,038,000 |
| 2006 | $8,636 +2.7% | $1,038,000 +3.7% |
| 2005 | $8,408 +0.1% | $1,001,000 +2% |
| 2004 | $8,397 +5.4% | $981,000 |
| 2003 | $7,966 +12.1% | $981,000 +11.9% |
| 2002 | $7,104 +34.4% | $877,000 +63.6% |
| 1999 | $5,285 | $536,000 |
Find assessor info on the county website
Monthly payment
Est. payment
Payment breakdown
Explore the cost of this home by adjusting the details. Changes won't be saved.Climate risks
Neighborhood: 02481
Nearby schools
Schools provided by the listing agent
- Elementary: Bates
- Middle: Wellesley Middle
- High: Wellesley High
Source: MLS PIN. This data may not be complete. We recommend contacting the local school district to confirm school assignments for this home.
Similar homes
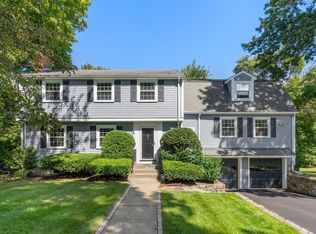
- $3,295,0005 bd4 ba4.5k sqft41 Longmeadow Rd, Wellesley, MA 02482For Sale
 MLS ID #73573823, The Lara & Chelsea Collaborative, Coldwell Banker Realty - Wellesley. MLS PIN
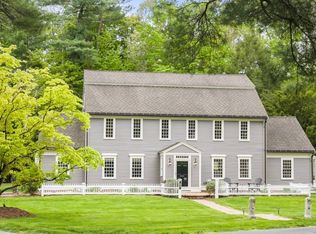
 - $3,195,0005 bd5 ba4.9k sqft7 Massasoit Rd, Wellesley, MA 02481For Sale
 MLS ID #73518756, Donna Scott Group, Coldwell Banker Realty - Wellesley. MLS PIN
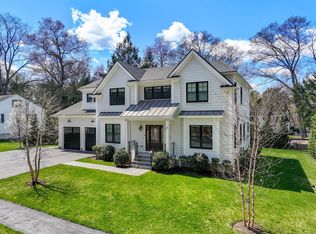
 - $3,195,0006 bd5 ba6k sqft1 Kenilworth Cir, Wellesley, MA 02482For Sale
 MLS ID #73573834, The Lara & Chelsea Collaborative, Coldwell Banker Realty - Wellesley. MLS PIN
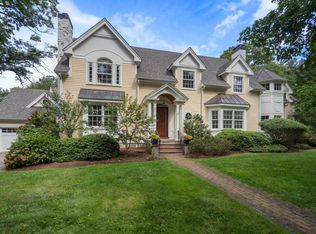
 - $3,995,0005 bd6 ba5k sqft39 Fairbanks Ave, Wellesley, MA 02481For Sale
 MLS ID #73573659, Donahue Maley and Burns Team, Compass. MLS PIN
