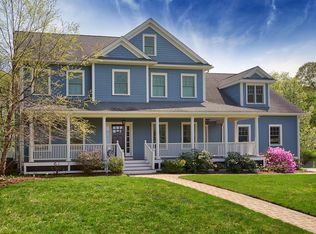
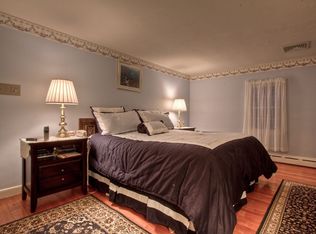
Situated on a generous18,000SF level lot! Must see this custom built spectacular masterpiece by some of winchester's finest builders, offering unique architectural design and dramatic finishes showcasing a fabulous dining room w/ a custom wine wall cabinet, gorgeous kitchen, with high end 48 inch gas range w/double ovens, 48"paneled fridge, 10' island w/ seating & a walk in pantry! Enter from the oversized three car garage into the stunning mudroom & into the most fabulous home that has hit the market in quite some time. Wide plank oak flooring, high ceilings & tasteful finishes throughout. The family room feature wall has custom arched inset bookshelves & cabinetry with led lighting, gas fireplace & plenty of windows to enjoy views of the gorgeous yard. Enjoy conversations & cocktails in the stylish lounge featuring elegant arched details, a custom wet bar & wine fridge. Oversized sliders to spacious deck draw you to the gorgeous 1/2 acre level lot with **room for pool ** pool shown is virtual image*. The first floor also offers a bedroom or home office option; The second floor features 5 large bedrooms & 3 full baths w/ soaring ceilings in every room; the primary being a dreamy retreat showcasing a spa like porcelain bath w 10' shower & 2 shower heads with soaking tub, bidet toilet & walk in closet! Second floor laundry w/sink & custom cabinetry make doing laundry a joy. The lower level offers plenty of space for media room, game room plus space for a home gym & full bath! This exceptional home is a must see ~the top quality finishes and stunning design will not disappoint!
For sale
$3,450,000
7 Hutchinson Rd, Winchester, MA 01890
6beds
5,735sqft
Single Family Residence
Built in 2026
0.41 Acres Lot
$3,302,800 Zestimate®
$602/sqft
$-- HOA
What's special
Gas fireplaceOversized three car garageStunning mudroomTasteful finishes throughoutDramatic finishesTop quality finishesWalk in pantry
- 43 days
- 813
- 50
Zillow last checked:
Listing updated:
Listed by:
Kim Covino & Co. Team 781-249-3854,
Compass 781-219-0313,
Kim Covino 781-249-3854
Source: MLS PIN,MLS#: 73561703
Facts & features
Interior
Bedrooms & bathrooms
- Bedrooms: 6
- Bathrooms: 5
- Full bathrooms: 4
- 1/2 bathrooms: 1
Primary bedroom
- Features: Bathroom - Full, Vaulted Ceiling(s), Walk-In Closet(s), Flooring - Hardwood, Window(s) - Picture, Lighting - Overhead
- Level: Second
- Area: 361
- Dimensions: 19 x 19
Bedroom 2
- Features: Vaulted Ceiling(s), Closet, Flooring - Hardwood, Window(s) - Picture, Lighting - Overhead
- Level: Second
- Area: 156
- Dimensions: 13 x 12
Bedroom 3
- Features: Vaulted Ceiling(s), Closet, Flooring - Hardwood, Window(s) - Picture, Lighting - Overhead
- Level: Second
- Area: 156
- Dimensions: 13 x 12
Bedroom 4
- Features: Vaulted Ceiling(s), Closet, Flooring - Hardwood, Window(s) - Picture, Lighting - Overhead
- Level: Second
- Area: 169
- Dimensions: 13 x 13
Bedroom 5
- Features: Vaulted Ceiling(s), Closet, Flooring - Hardwood, Window(s) - Picture, Lighting - Overhead
- Level: Second
- Area: 240
- Dimensions: 16 x 15
Primary bathroom
- Features: Yes
Bathroom 1
- Features: Bathroom - Half, Lighting - Overhead
- Level: First
- Area: 56
- Dimensions: 8 x 7
Bathroom 2
- Features: Bathroom - Full, Bathroom - Tiled With Shower Stall, Bathroom - With Tub, Lighting - Overhead
- Level: Second
- Area: 130
- Dimensions: 13 x 10
Bathroom 3
- Features: Lighting - Overhead
- Level: Second
- Area: 80
- Dimensions: 10 x 8
Dining room
- Features: Flooring - Hardwood, Window(s) - Picture, Lighting - Overhead
- Level: First
- Area: 195
- Dimensions: 15 x 13
Family room
- Features: Flooring - Hardwood, Window(s) - Picture, Lighting - Overhead
- Level: First
- Area: 240
- Dimensions: 16 x 15
Kitchen
- Features: Flooring - Hardwood, Window(s) - Picture, Lighting - Overhead
- Level: First
- Area: 496
- Dimensions: 31 x 16
Living room
- Features: Flooring - Hardwood, Window(s) - Picture, Lighting - Overhead
- Level: First
- Area: 320
- Dimensions: 20 x 16
Office
- Features: Lighting - Overhead
- Level: First
- Area: 169
- Dimensions: 13 x 13
Heating
- Forced Air
Cooling
- Central Air
Appliances
- Included: Range, Dishwasher, Disposal, Microwave, Refrigerator, Freezer, Wine Refrigerator
- Laundry: Lighting - Overhead, Second Floor
Features
- Lighting - Overhead, Bathroom - Full, Bathroom - Tiled With Shower Stall, Bathroom - Tiled With Tub & Shower, Home Office, Media Room, Bathroom, Mud Room, Bedroom
- Flooring: Wood, Hardwood
- Windows: Insulated Windows
- Basement: Full,Finished
- Number of fireplaces: 1
Interior area
- Total structure area: 5,735
- Total interior livable area: 5,735 sqft
- Finished area above ground: 4,550
- Finished area below ground: 1,185
Video & virtual tour
Property
Parking
- Total spaces: 9
- Parking features: Attached, Garage Door Opener, Oversized, Paved Drive, Off Street, Paved
- Attached garage spaces: 3
- Uncovered spaces: 6
Features
- Patio & porch: Deck - Exterior, Porch, Deck
- Exterior features: Porch, Deck, Rain Gutters, Storage, Sprinkler System, Garden
Lot
- Size: 0.41 Acres
- Features: Level
Details
- Parcel number: M:023 B:0011 L:0,900556
- Zoning: RDA
Construction
Type & style
- Home type: SingleFamily
- Architectural style: Colonial,Contemporary
- Property subtype: Single Family Residence
Materials
- Frame
- Foundation: Concrete Perimeter
- Roof: Shingle
Condition
- Year built: 2026
Utilities & green energy
- Sewer: Public Sewer
- Water: Public
- Utilities for property: for Gas Range
Community & HOA
Community
- Features: Public Transportation, Shopping, Pool, Park, Walk/Jog Trails, Golf, Highway Access, Public School, T-Station
- Subdivision: West Side
HOA
- Has HOA: No
Location
- Region: Winchester
Financial & listing details
- Price per square foot: $602/sqft
- Tax assessed value: $999,999
- Annual tax amount: $99,999
- Date on market: 8/15/2026
Estimated market value
$3,302,800
$3.14M - $3.47M
Not available
Price history
| Date | Event | Price |
|---|---|---|
| 8/11/2026 | Listed for sale | $3,450,000+128.5%$602/sqft |
Source: MLS PIN #73561703 Report a problem | ||
| 6/9/2025 | Sold | $1,510,000+9.8%$263/sqft |
Source: MLS PIN #73362193 Report a problem | ||
| 4/29/2025 | Contingent | $1,375,000$240/sqft |
Source: MLS PIN #73362193 Report a problem | ||
| 4/23/2025 | Listed for sale | $1,375,000$240/sqft |
Source: MLS PIN #73362193 Report a problem | ||
Public tax history
| Year | Property taxes | Tax assessment |
|---|---|---|
| 2025 | $16,287 +3.6% | $1,468,600 +5.9% |
| 2024 | $15,718 +9.7% | $1,387,300 +14.2% |
| 2023 | $14,331 -0.7% | $1,214,500 +5.3% |
| 2022 | $14,427 +12.6% | $1,153,200 +15.5% |
| 2021 | $12,813 +7.7% | $998,700 +4% |
| 2020 | $11,894 +6.6% | $960,000 +4.2% |
| 2019 | $11,158 +2.9% | $921,400 +3.6% |
| 2018 | $10,839 +9.5% | $889,200 +10.3% |
| 2017 | $9,901 +6.6% | $806,300 +1.4% |
| 2016 | $9,289 +9.3% | $795,300 +13.6% |
| 2015 | $8,498 -2.8% | $700,000 +1.3% |
| 2014 | $8,744 +6.4% | $690,700 +7.4% |
| 2013 | $8,215 +1.8% | $643,300 |
| 2012 | $8,073 +3.7% | $643,300 |
| 2011 | $7,784 -0.8% | $643,300 -5.6% |
| 2010 | $7,843 +2.1% | $681,400 |
| 2009 | $7,679 +3.4% | $681,400 -3% |
| 2008 | $7,428 +6.7% | $702,700 +4.3% |
| 2007 | $6,962 +3.1% | $674,000 +3.5% |
| 2006 | $6,755 +4.4% | $651,400 +4.9% |
| 2005 | $6,469 +2.2% | $620,800 +11.6% |
| 2004 | $6,328 +2.7% | $556,100 +2.7% |
| 2003 | $6,163 +12.1% | $541,600 +8.9% |
| 2002 | $5,499 +17.2% | $497,200 +37.7% |
| 2000 | $4,692 -5.6% | $361,200 +6.4% |
| 1999 | $4,970 | $339,500 |
Find assessor info on the county website
Monthly payment
Est. payment
Payment breakdown
Explore the cost of this home by adjusting the details. Changes won't be saved.Climate risks
Neighborhood: 01890
Nearby schools
Schools provided by the listing agent
- Elementary: Vinson Owen
- Middle: Mccall Middle
- High: Winchester Hs
Source: MLS PIN. This data may not be complete. We recommend contacting the local school district to confirm school assignments for this home.
Similar homes
- $3,600,0007 bd8 ba7.4k sqft11 Viking Rd, Winchester, MA 01890For Sale
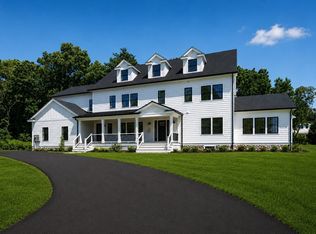 MLS ID #73556474, Post Advisory Group, Engel & Volkers Boston. MLS PIN
 - $3,200,0006 bd6 ba6.1k sqft9 Albamont Rd, Winchester, MA 01890For Sale
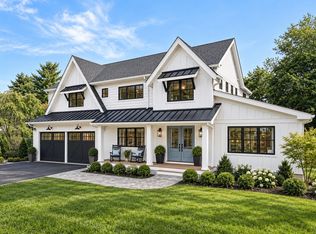 MLS ID #73482275, Kim Covino & Co. Team, Compass. MLS PIN
 - $2,995,0005 bd6 ba6.5k sqft8 Priscilla Ln, Winchester, MA 01890For Sale
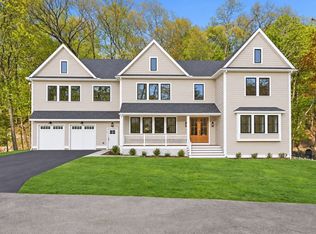 MLS ID #73574330, The Pezzano Group, Rise Signature Homes. MLS PIN
 - $3,200,0008 bd7 ba5.7k sqft30 Willowdale Rd, Winchester, MA 01890For Sale
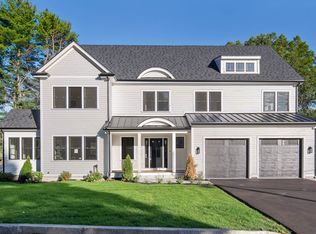 MLS ID #73577116, The Pallotta Group, Gibson Sotheby's International Realty. MLS PIN
