A rare expression of quality, craftsmanship, and enduring style, 30 Willowdale Road presents an exceptional opportunity to own a newly constructed residence in one of Winchester’s most coveted neighborhoods. Set on a beautifully proportioned, large and level lot, this remarkable home has been thoughtfully conceived to offer the space, sophistication, and effortless lifestyle expected of a truly exceptional property.From the moment you enter, the quality is unmistakable. Gracious proportions, refined architectural details, exceptional craftsmanship, and carefully curated finishes create a home designed not simply for today, but with a sense of lasting beauty that will transcend trends for years to come. Every space feels considered, polished, and substantial, with an elevated yet welcoming character throughout.At the heart of the home, a spectacular chef’s kitchen pairs custom finishes with premium Viking appliances, creating a beautiful gathering place for everyday living and entertaining. Expansive living spaces flow naturally from one to the next, equally suited to intimate evenings, holiday celebrations, and a house full of family and friends. 8 bedrooms and 6.5 baths provide extraordinary flexibility, privacy, and comfort, with abundant space for guests, home offices, fitness, recreation, and the evolving needs of modern life. Outside, the expansive level grounds are a luxury unto themselves, offering wonderful possibilities for outdoor entertaining, recreation, gardens, and the simple pleasure of having room to breathe. A two-car garage and the ease and efficiency of brand-new construction further enhance the lifestyle.Sophisticated without being showy and luxurious without sacrificing warmth, 30 Willowdale Road is the kind of home that feels exceptional today and will remain so for generations. A rare combination of location, land, craftsmanship, and enduring quality in a premier Winchester neighborhood.
For sale
$3,200,000
30 Willowdale Rd, Winchester, MA 01890
8beds
5,750sqft
Single Family Residence
Built in 2026
10,018 Square Feet Lot
$3,202,600 Zestimate®
$557/sqft
$-- HOA
What's special
Carefully curated finishesTwo-car garageExceptional craftsmanshipCustom finishesExpansive level groundsRefined architectural detailsPremium viking appliances
- 8 days
- 242
- 7
Zillow last checked:
Listing updated:
Listed by:
The Pallotta Group 781-258-0722,
Gibson Sotheby's International Realty 781-648-3500
Source: MLS PIN,MLS#: 73577116
Facts & features
Interior
Bedrooms & bathrooms
- Bedrooms: 8
- Bathrooms: 7
- Full bathrooms: 6
- 1/2 bathrooms: 1
Primary bedroom
- Features: Bathroom - Full, Flooring - Wood
- Level: Second
- Area: 176.25
- Dimensions: 15 x 11.75
Bedroom 2
- Features: Bathroom - Full, Flooring - Wood
- Level: First
- Area: 128.89
- Dimensions: 12.08 x 10.67
Bedroom 3
- Features: Bathroom - Full, Flooring - Vinyl
- Level: Basement
- Width: 14.75
Bedroom 4
- Features: Bathroom - Full, Flooring - Wood
- Level: Second
- Area: 150.79
- Dimensions: 12.83 x 11.75
Bedroom 5
- Features: Bathroom - Full, Flooring - Wood
- Level: Second
- Area: 230.05
- Dimensions: 13.08 x 17.58
Primary bathroom
- Features: Yes
Bathroom 1
- Features: Bathroom - Full, Flooring - Stone/Ceramic Tile
- Level: First
- Area: 22.85
- Dimensions: 3.92 x 5.83
Bathroom 2
- Features: Flooring - Stone/Ceramic Tile
- Level: Basement
- Area: 39.47
- Dimensions: 4.83 x 8.17
Bathroom 3
- Features: Flooring - Stone/Ceramic Tile
- Level: Third
- Area: 61.56
- Dimensions: 8.1 x 7.6
Dining room
- Features: Flooring - Wood, Lighting - Overhead
- Level: First
- Area: 203.88
- Dimensions: 13.08 x 15.58
Family room
- Features: Bathroom - Full, Flooring - Vinyl, Open Floorplan
- Level: Basement
- Area: 1359.13
- Dimensions: 41.5 x 32.75
Kitchen
- Features: Flooring - Hardwood, Open Floorplan, Lighting - Overhead
- Level: First
- Area: 293.49
- Dimensions: 15.58 x 18.83
Living room
- Features: Flooring - Wood, Lighting - Overhead
- Level: First
- Area: 304.47
- Dimensions: 16.17 x 18.83
Office
- Features: Flooring - Wood
- Level: Second
- Area: 127.11
- Dimensions: 11.92 x 10.67
Heating
- Central, ENERGY STAR Qualified Equipment
Cooling
- Central Air, ENERGY STAR Qualified Equipment
Appliances
- Included: Range, Oven, Dishwasher, Microwave, Refrigerator, Freezer
- Laundry: Flooring - Stone/Ceramic Tile, Gas Dryer Hookup, Washer Hookup, Second Floor
Features
- Bathroom - Full, Bedroom, Bonus Room, Home Office, Office, Internet Available - Broadband, Internet Available - DSL, Internet Available - Satellite
- Flooring: Wood, Vinyl, Flooring - Wood
- Doors: Insulated Doors
- Windows: Insulated Windows
- Basement: Full,Finished,Walk-Out Access,Interior Entry
- Number of fireplaces: 1
- Fireplace features: Living Room
Interior area
- Total structure area: 5,750
- Total interior livable area: 5,750 sqft
- Finished area above ground: 4,506
- Finished area below ground: 1,244
Property
Parking
- Total spaces: 8
- Parking features: Attached, Garage Door Opener, Insulated, Paved Drive, Off Street
- Attached garage spaces: 2
- Uncovered spaces: 6
Features
- Patio & porch: Porch, Deck
- Exterior features: Porch, Deck, Professional Landscaping, Sprinkler System
Lot
- Size: 10,018 Square Feet
- Features: Cleared
Details
- Parcel number: 895952
- Zoning: RDB
Construction
Type & style
- Home type: SingleFamily
- Architectural style: Colonial
- Property subtype: Single Family Residence
Materials
- Foundation: Concrete Perimeter
- Roof: Shingle
Condition
- Year built: 2026
Utilities & green energy
- Sewer: Public Sewer
- Water: Public
- Utilities for property: for Gas Range, for Gas Oven
Community & HOA
Community
- Features: Public Transportation, Shopping, Tennis Court(s), Park, Walk/Jog Trails, Golf, Medical Facility, Bike Path, Conservation Area, House of Worship, Private School, Public School
HOA
- Has HOA: No
Location
- Region: Winchester
Financial & listing details
- Price per square foot: $557/sqft
- Tax assessed value: $1,234,000
- Annual tax amount: $13,685
- Date on market: 9/24/2026
- Road surface type: Paved
Estimated market value
$3,202,600
$3.04M - $3.36M
Not available
Price history
| Date | Event | Price |
|---|---|---|
| 9/15/2026 | Listed for sale | $3,200,000$557/sqft |
Source: MLS PIN #73577116 Report a problem | ||
Public tax history
| Year | Property taxes | Tax assessment |
|---|---|---|
| 2025 | $13,685 +5.7% | $1,234,000 +7.9% |
| 2024 | $12,952 +5.7% | $1,143,200 +10.1% |
| 2023 | $12,257 +2.3% | $1,038,700 +8.5% |
| 2022 | $11,976 +10.9% | $957,300 +13.7% |
| 2021 | $10,800 +7.8% | $841,800 +4.1% |
| 2020 | $10,021 +11.4% | $808,800 +8.9% |
| 2019 | $8,995 +4.2% | $742,800 +4.9% |
| 2018 | $8,631 +5.5% | $708,000 +6.3% |
| 2017 | $8,181 +6.4% | $666,200 +1.2% |
| 2016 | $7,692 +3.8% | $658,600 +7.9% |
| 2015 | $7,413 +8.8% | $610,600 +13.4% |
| 2014 | $6,816 +0.3% | $538,400 +1.1% |
| 2013 | $6,797 +1.8% | $532,300 |
| 2012 | $6,680 +3.7% | $532,300 |
| 2011 | $6,441 +0.8% | $532,300 -4.2% |
| 2010 | $6,393 +2.1% | $555,400 |
| 2009 | $6,259 +3.2% | $555,400 -3.2% |
| 2008 | $6,062 +7.5% | $573,500 +5% |
| 2007 | $5,640 +2.9% | $546,000 +3.3% |
| 2006 | $5,482 +4.7% | $528,600 +5.2% |
| 2005 | $5,235 +7.3% | $502,400 +17.2% |
| 2004 | $4,877 +2.8% | $428,600 +2.8% |
| 2003 | $4,745 +12.2% | $417,000 +9% |
| 2002 | $4,229 +12.5% | $382,400 +32.1% |
| 2000 | $3,758 -5.6% | $289,500 +6.5% |
| 1999 | $3,981 | $271,900 |
Find assessor info on the county website
Monthly payment
Est. payment
Payment breakdown
Explore the cost of this home by adjusting the details. Changes won't be saved.Climate risks
Neighborhood: 01890
Similar homes
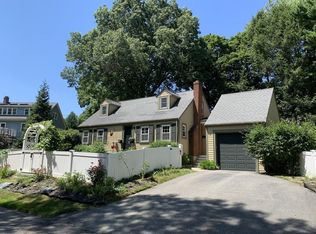
- $3,299,0007 bd8 ba7.2k sqft1 Plymouth Rd, Winchester, MA 01890For Sale
 MLS ID #73585058, The Pallotta Group, Gibson Sotheby's International Realty. MLS PIN
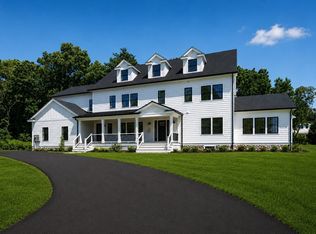
 - $3,600,0007 bd8 ba7.4k sqft11 Viking Rd, Winchester, MA 01890For Sale
 MLS ID #73556474, Post Advisory Group, Engel & Volkers Boston. MLS PIN
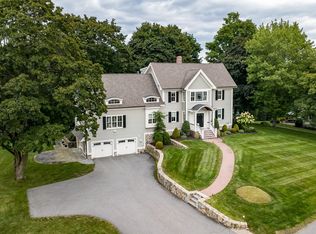
 - $2,849,9006 bd6 ba5.8k sqft5 Cornerstone Way, Lexington, MA 02420For Sale
 MLS ID #73577207, Robert Cohen, Coldwell Banker Realty - Lexington. MLS PIN
 - $1,870,0005 bd4 ba3.2k sqft79 Grove St, Winchester, MA 01890For Sale
 MLS ID #73545952, Pirani & Wile Group, Gibson Sotheby's International Realty. MLS PIN
