Location. Luxury. Legacy. A rare new construction opportunity in the very heart of Lexington Center, one of the town’s most coveted locations. Just moments from charming shops, restaurants, cafés, and historic landmarks, 6 Sheridan Street offers the perfect balance of vibrant in-town living and exceptional privacy. Thoughtfully designed for modern luxury, this stunning residence features 5 bedrooms, ALL WITH PRIVATE EN-SUITE BATHROOMS, 2 additional half baths, and a dedicated office, providing comfort and flexibility throughout. The main level showcases elegant living and dining spaces, a beautifully appointed chef’s kitchen featuring premium Wolf and Sub-Zero appliances, and a seamless flow for everyday living and entertaining. A first-floor en-suite offers ideal accommodations for guests or multigenerational living, while four additional en-suite bedrooms upstairs ensure privacy for everyone. The finished lower level features versatile recreation space and a wet bar, complemented by a two-car garage. Step outside to a fully fenced, private backyard—an inviting retreat rarely found in such a central location. Experience the luxury of brand-new construction in the heart of historic Lexington. Lexington made history. Now make yours.
For sale
$3,099,500
6 Sheridan St, Lexington, MA 02420
5beds
4,763sqft
Single Family Residence
Built in 2026
0.27 Acres Lot
$2,956,500 Zestimate®
$651/sqft
$-- HOA
What's special
Two-car garageFirst-floor en-suiteDedicated officeFully fenced private backyardWet bar
- 38 days
- 717
- 38
Zillow last checked:
Listing updated:
Listed by:
Alpha Group 617-340-9672,
Compass 781-386-0624
Source: MLS PIN,MLS#: 73590028
Facts & features
Interior
Bedrooms & bathrooms
- Bedrooms: 5
- Bathrooms: 7
- Full bathrooms: 5
- 1/2 bathrooms: 2
Primary bathroom
- Features: Yes
Heating
- Central, Forced Air, Electric
Cooling
- Central Air
Appliances
- Included: Electric Water Heater, Oven, Dishwasher, Disposal, Microwave, Range, Refrigerator, Range Hood
- Laundry: Electric Dryer Hookup, Washer Hookup
Features
- Flooring: Tile, Vinyl, Hardwood
- Doors: Insulated Doors
- Windows: Insulated Windows
- Basement: Full,Partially Finished
- Number of fireplaces: 2
Interior area
- Total structure area: 4,763
- Total interior livable area: 4,763 sqft
- Finished area above ground: 4,763
- Finished area below ground: 0
Property
Parking
- Total spaces: 5
- Parking features: Under, Paved Drive, Off Street
- Attached garage spaces: 2
- Uncovered spaces: 3
Features
- Patio & porch: Patio
- Exterior features: Patio, Balcony, Rain Gutters, Sprinkler System, Decorative Lighting, Fenced Yard
- Fencing: Fenced/Enclosed,Fenced
Lot
- Size: 0.27 Acres
Details
- Parcel number: 553081
- Zoning: RS
Construction
Type & style
- Home type: SingleFamily
- Architectural style: Contemporary
- Property subtype: Single Family Residence
Materials
- Frame
- Foundation: Concrete Perimeter
- Roof: Shingle
Condition
- Year built: 2026
Utilities & green energy
- Sewer: Public Sewer
- Water: Public
- Utilities for property: for Electric Dryer, Washer Hookup
Community & HOA
Community
- Features: Public Transportation, Shopping, Tennis Court(s), Park, Walk/Jog Trails, Golf, Medical Facility, Bike Path, Conservation Area, Highway Access, House of Worship, Private School, Public School
HOA
- Has HOA: No
Location
- Region: Lexington
Financial & listing details
- Price per square foot: $651/sqft
- Tax assessed value: $894,000
- Annual tax amount: $10,934
- Date on market: 10/13/2026
Estimated market value
$2,956,500
$2.81M - $3.10M
$3,274/mo
Price history
| Date | Event | Price |
|---|---|---|
| 10/13/2026 | Listed for sale | $3,099,500+287.4%$651/sqft |
Source: MLS PIN #73590028 Report a problem | ||
| 12/15/2022 | Sold | $800,000+0.1%$168/sqft |
Source: MLS PIN #73055456 Report a problem | ||
| 11/8/2022 | Contingent | $799,000$168/sqft |
Source: MLS PIN #73055456 Report a problem | ||
| 11/4/2022 | Listed for sale | $799,000$168/sqft |
Source: MLS PIN #73055456 Report a problem | ||
Public tax history
| Year | Property taxes | Tax assessment |
|---|---|---|
| 2025 | $10,934 +3.9% | $894,000 +4.1% |
| 2024 | $10,523 +4.3% | $859,000 +10.7% |
| 2023 | $10,088 +4% | $776,000 +10.4% |
| 2022 | $9,701 +0.3% | $703,000 +4.6% |
| 2021 | $9,670 +2.4% | $672,000 |
| 2020 | $9,442 +5% | $672,000 +5.5% |
| 2019 | $8,994 +13.7% | $637,000 +15.2% |
| 2018 | $7,908 +5.4% | $553,000 +6.8% |
| 2017 | $7,506 +3.9% | $518,000 +4.6% |
| 2016 | $7,227 +5.5% | $495,000 +7.4% |
| 2015 | $6,850 +8.5% | $461,000 +13.3% |
| 2014 | $6,313 +2.8% | $407,000 +0.7% |
| 2013 | $6,141 +6.8% | $404,000 +5.2% |
| 2012 | $5,748 +3.9% | $384,000 |
| 2011 | $5,530 +3.9% | $384,000 |
| 2010 | $5,322 +2.6% | $384,000 -4% |
| 2009 | $5,188 -0.4% | $400,000 -3.8% |
| 2008 | $5,208 +6.3% | $416,000 -3.7% |
| 2007 | $4,899 +4.2% | $432,000 +2.1% |
| 2006 | $4,700 +8.2% | $423,000 +10.4% |
| 2005 | $4,343 +15.9% | $383,000 +7% |
| 2004 | $3,748 +16.4% | $358,000 +21.8% |
| 2003 | $3,219 +4.1% | $294,000 +7.3% |
| 2002 | $3,091 +12.6% | $274,000 +22.3% |
| 2000 | $2,744 +10.6% | $224,000 +15.5% |
| 1999 | $2,481 | $194,000 |
Find assessor info on the county website
Monthly payment
Est. payment
Payment breakdown
Explore the cost of this home by adjusting the details. Changes won't be saved.Climate risks
Neighborhood: 02420
Nearby schools
Schools provided by the listing agent
- Elementary: Lps
- Middle: Lps
- High: Lps
Source: MLS PIN. This data may not be complete. We recommend contacting the local school district to confirm school assignments for this home.
Similar homes
- $2,774,9006 bd6 ba5.8k sqft5 Cornerstone Way, Lexington, MA 02420For Sale
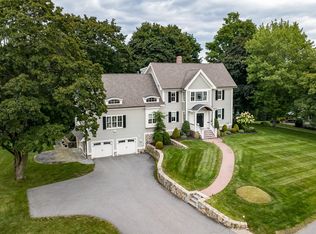 MLS ID #73577207, Robert Cohen, Coldwell Banker Realty - Lexington. MLS PIN
- $3,095,0005 bd6 ba5.1k sqft167 Burlington St, Lexington, MA 02420For Sale
 MLS ID #73505579, Beth Sager Group, Keller Williams Realty Boston Northwest. MLS PIN
- $2,950,0005 bd5 ba4.7k sqft39 Blake Rd, Lexington, MA 02420For Sale
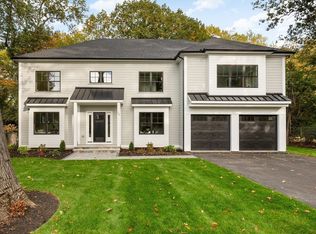 MLS ID #73593957, Martha Sevigny, William Raveis R.E. & Home Services. MLS PIN
- $2,795,0006 bd5 ba4.5k sqft139 Reed St, Lexington, MA 02420For Sale
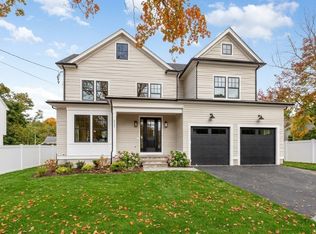 MLS ID #73588626, Stephen Stratford, William Raveis R.E. & Home Services. MLS PIN
