Refined modern farmhouse living. This upgraded residence offers a warm, inviting atmosphere where crisp architecture meets soft textures, rich wood tones, and abundant natural light. The thoughtful layout flows gracefully to support multi-generational living. Several living zones with private bedroom suites provide peaceful retreats for every family member, while expansive gathering spaces and a finished lower level create flexible areas for both connection and privacy. The heart-of-the-home kitchen, centered around a grand island, serves as the perfect hub for everyday meals and effortless entertaining. The living room seamless transitions to generous decks and patios combining indoor and outdoor living, inviting year-round enjoyment. Soaring ceilings, wide-plank hardwood floors, and custom upgrades add layers of quiet luxury and timeless comfort throughout the home. With a convenient location, this beautiful property feels both elevated and functional.
For sale
$3,275,000
5 Skyview Rd, Lexington, MA 02420
6beds
6,713sqft
Single Family Residence
Built in 2021
0.31 Acres Lot
$3,138,700 Zestimate®
$488/sqft
$-- HOA
What's special
Thoughtful layoutFinished lower levelWide-plank hardwood floorsGenerous decks and patiosRich wood tonesSoft texturesGrand island
- 7 days
- 400
- 16
Zillow last checked:
Listing updated:
Listed by:
Le Cao 508-649-3880,
BA Property & Lifestyle Advisors 508-852-4227
Source: MLS PIN,MLS#: 73599257
Facts & features
Interior
Bedrooms & bathrooms
- Bedrooms: 6
- Bathrooms: 7
- Full bathrooms: 6
- 1/2 bathrooms: 1
Primary bathroom
- Features: Yes
Heating
- Forced Air, Natural Gas
Cooling
- Central Air
Appliances
- Included: Electric Water Heater
Features
- Basement: Full,Finished,Walk-Out Access,Garage Access
- Number of fireplaces: 2
Interior area
- Total structure area: 6,713
- Total interior livable area: 6,713 sqft
- Finished area above ground: 4,869
- Finished area below ground: 1,844
Property
Parking
- Total spaces: 6
- Parking features: Paved Drive
- Garage spaces: 2
- Uncovered spaces: 4
Features
- Fencing: Fenced/Enclosed
Lot
- Size: 0.31 Acres
- Features: Level
Details
- Parcel number: M:0090 B:0000 L:0089,559142
- Zoning: RO
Construction
Type & style
- Home type: SingleFamily
- Architectural style: Raised Ranch
- Property subtype: Single Family Residence
Materials
- Foundation: Concrete Perimeter
Condition
- Year built: 2021
Utilities & green energy
- Electric: 220 Volts
- Sewer: Public Sewer
- Water: Public
Community & HOA
HOA
- Has HOA: No
Location
- Region: Lexington
Financial & listing details
- Price per square foot: $488/sqft
- Tax assessed value: $2,683,000
- Annual tax amount: $33,028
- Date on market: 11/5/2026
Estimated market value
$3,138,700
$2.98M - $3.30M
Not available
Price history
| Date | Event | Price |
|---|---|---|
| 11/5/2026 | Listed for sale | $3,275,000-5.1%$488/sqft |
Source: MLS PIN #73599257 Report a problem | ||
| 7/2/2026 | Listing removed | $3,450,000$514/sqft |
Source: MLS PIN #73518982 Report a problem | ||
| 6/5/2026 | Price change | $3,450,000-1.4%$514/sqft |
Source: MLS PIN #73518982 Report a problem | ||
| 5/14/2026 | Listed for sale | $3,500,000+29.9%$521/sqft |
Source: MLS PIN #73518982 Report a problem | ||
| 9/30/2022 | Sold | $2,695,000+259.3%$401/sqft |
Source: Agent Provided Report a problem | ||
| 7/28/2021 | Sold | $750,000$112/sqft |
Source: Public Record Report a problem | ||
Public tax history
| Year | Property taxes | Tax assessment |
|---|---|---|
| 2025 | $31,468 +3.2% | $2,573,000 +3.3% |
| 2024 | $30,503 +69.7% | $2,490,000 +80% |
| 2023 | $17,979 +62.4% | $1,383,000 +72.4% |
| 2022 | $11,068 -1.8% | $802,000 +2.4% |
| 2021 | $11,267 +4.3% | $783,000 +1.8% |
| 2020 | $10,804 +5.7% | $769,000 +6.2% |
| 2019 | $10,223 +6.7% | $724,000 +8.1% |
| 2018 | $9,581 +7% | $670,000 +8.4% |
| 2017 | $8,955 +0.1% | $618,000 +0.8% |
| 2016 | $8,950 +3.3% | $613,000 +5.1% |
| 2015 | $8,663 +5% | $583,000 +9.6% |
| 2014 | $8,251 +5.4% | $532,000 +3.3% |
| 2013 | $7,828 +3.3% | $515,000 +1.8% |
| 2012 | $7,575 +2.5% | $506,000 -1.4% |
| 2011 | $7,387 +3.9% | $513,000 |
| 2010 | $7,110 +6.2% | $513,000 -0.6% |
| 2009 | $6,693 -0.4% | $516,000 -3.9% |
| 2008 | $6,723 +5.5% | $537,000 -4.4% |
| 2007 | $6,373 +5.3% | $562,000 +3.1% |
| 2006 | $6,055 +10.6% | $545,000 +12.8% |
| 2005 | $5,477 +16.5% | $483,000 +7.6% |
| 2004 | $4,701 +10.6% | $449,000 +15.7% |
| 2003 | $4,249 +6.4% | $388,000 +9.6% |
| 2002 | $3,993 +6.5% | $354,000 +15.7% |
| 2000 | $3,749 +8.6% | $306,000 +13.3% |
| 1999 | $3,453 | $270,000 |
Find assessor info on the county website
Monthly payment
Est. payment
Payment breakdown
Explore the cost of this home by adjusting the details. Changes won't be saved.Climate risks
Neighborhood: 02420
Similar homes
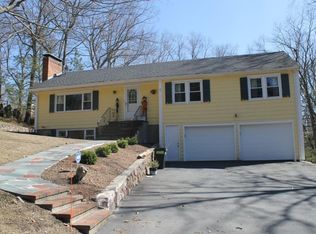
- $2,898,0007 bd8 ba6.1k sqft22 Wyman Rd, Lexington, MA 02420For Sale
 MLS ID #73526733, Robert Smith Jr., Churchill Properties. MLS PIN
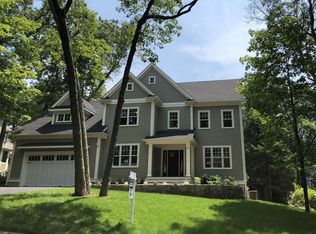
- $2,950,0005 bd5 ba4.7k sqft39 Blake Rd, Lexington, MA 02420For Sale
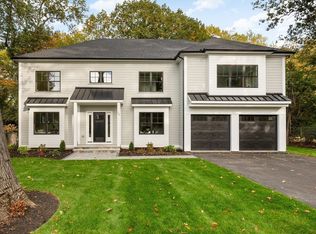 MLS ID #73593957, Martha Sevigny, William Raveis R.E. & Home Services. MLS PIN
- $3,099,5005 bd7 ba4.7k sqft6 Sheridan St, Lexington, MA 02420For Sale
 MLS ID #73590028, Alpha Group, Compass. MLS PIN
- $4,198,0007 bd7 ba7.4k sqft89 Hancock St, Lexington, MA 02420For Sale
 MLS ID #73593778, Judith Moore, Barrett Sotheby's International Realty. MLS PIN
