Just completed! Exceptional new home in Lexington by a highly regarded local builder and set on more than an acre of amazing, lush grounds, bordered by conservation land. Quality craftsmanship and premium finishes are found throughout. Highlights include an open floor plan with 10-foot ceilings, a grand foyer, 1st floor private office/bedroom with full bath, and a desirable coffered-ceiling family room with fireplace. The stunning kitchen has an oversized island and top-of-the-line appliances, wet bar, pantry and opens to an expansive sunroom/breakfast room with walls of glass overlooking private, serene grounds. There are six bedrooms upstairs, including a primary suite with a cozy deck and spa-like bath. The finished lower level offers a game room with wet bar, wine cellar, home gym, media room, full bath and ample storage. All located in a prime location just steps from the Diamond Middle School, near the Minuteman Bikeway, and within walking distance of historic Lexington Center restaurants and shops. Additionally, this home incudes an Adams Pool membership opportunity for summer fun! A very special home for today and your future. More photos to come!
For sale
$4,198,000
89 Hancock St, Lexington, MA 02420
7beds
7,420sqft
Single Family Residence
Built in 2026
1.26 Acres Lot
$3,973,700 Zestimate®
$566/sqft
$-- HOA
What's special
Six bedrooms upstairsOversized islandBordered by conservation landGrand foyerWet barTop-of-the-line appliancesStunning kitchen
- 27 days
- 1,495
- 104
Zillow last checked:
Listing updated:
Listed by:
Judith Moore 781-264-2661,
Barrett Sotheby's International Realty 781-862-1700
Source: MLS PIN,MLS#: 73593778
Facts & features
Interior
Bedrooms & bathrooms
- Bedrooms: 7
- Bathrooms: 7
- Full bathrooms: 6
- 1/2 bathrooms: 1
- Main level bathrooms: 1
Primary bedroom
- Features: Walk-In Closet(s), Flooring - Hardwood, Deck - Exterior, Recessed Lighting, Lighting - Sconce
- Level: Second
- Area: 546
- Dimensions: 26 x 21
Bedroom 2
- Features: Bathroom - Full, Walk-In Closet(s), Flooring - Hardwood, Recessed Lighting
- Level: Second
- Area: 210
- Dimensions: 15 x 14
Bedroom 3
- Features: Bathroom - Full, Walk-In Closet(s), Flooring - Hardwood, Recessed Lighting
- Level: Second
- Area: 210
- Dimensions: 15 x 14
Bedroom 4
- Features: Bathroom - Full, Walk-In Closet(s), Flooring - Hardwood, Recessed Lighting
- Level: Second
- Area: 210
- Dimensions: 15 x 14
Bedroom 5
- Features: Bathroom - Full, Walk-In Closet(s), Flooring - Hardwood, Recessed Lighting
- Level: Second
- Area: 204
- Dimensions: 12 x 17
Primary bathroom
- Features: Yes
Bathroom 1
- Features: Bathroom - Full, Bathroom - Tiled With Shower Stall, Flooring - Stone/Ceramic Tile, Countertops - Stone/Granite/Solid
- Level: Main,First
- Area: 40
- Dimensions: 8 x 5
Bathroom 2
- Features: Bathroom - Full, Bathroom - Double Vanity/Sink, Bathroom - Tiled With Shower Stall, Flooring - Stone/Ceramic Tile, Countertops - Stone/Granite/Solid, Recessed Lighting, Lighting - Sconce
- Level: Second
- Area: 220
- Dimensions: 20 x 11
Bathroom 3
- Features: Bathroom - Full, Bathroom - Double Vanity/Sink, Bathroom - Tiled With Tub & Shower, Closet - Linen, Flooring - Stone/Ceramic Tile, Countertops - Stone/Granite/Solid, Recessed Lighting
- Level: Second
- Area: 90
- Dimensions: 9 x 10
Dining room
- Features: Flooring - Hardwood, Lighting - Pendant, Crown Molding, Pocket Door
- Level: Main,First
- Area: 270
- Dimensions: 15 x 18
Family room
- Features: Coffered Ceiling(s), Closet/Cabinets - Custom Built, Flooring - Hardwood, Open Floorplan, Recessed Lighting, Lighting - Overhead
- Level: Main,First
- Area: 378
- Dimensions: 21 x 18
Kitchen
- Features: Flooring - Hardwood, Dining Area, Pantry, Countertops - Stone/Granite/Solid, Kitchen Island, Wet Bar, Open Floorplan, Recessed Lighting, Second Dishwasher, Stainless Steel Appliances, Pot Filler Faucet, Wine Chiller, Lighting - Pendant
- Level: Main,First
- Area: 450
- Dimensions: 25 x 18
Living room
- Features: Closet/Cabinets - Custom Built, Flooring - Hardwood, Open Floorplan, Recessed Lighting, Crown Molding, Pocket Door
- Level: Main,First
- Area: 270
- Dimensions: 15 x 18
Office
- Features: Bathroom - Full, Closet, Flooring - Hardwood, French Doors, Recessed Lighting
- Level: Main
- Area: 180
- Dimensions: 15 x 12
Heating
- Air Source Heat Pumps (ASHP)
Cooling
- Central Air, Air Source Heat Pumps (ASHP)
Appliances
- Included: Electric Water Heater, Water Heater, Range, Dishwasher, Disposal, Microwave, Refrigerator, Wine Refrigerator, Range Hood, Wine Cooler
- Laundry: Laundry Closet, Flooring - Stone/Ceramic Tile, Stone/Granite/Solid Countertops, Electric Dryer Hookup, Washer Hookup, Sink, Second Floor
Features
- Ceiling Fan(s), Dining Area, Open Floorplan, Recessed Lighting, Slider, Bathroom - Full, Closet, Countertops - Stone/Granite/Solid, Wet bar, Bathroom - Tiled With Tub & Shower, Sun Room, Home Office, Game Room, Exercise Room, Media Room, Bathroom
- Flooring: Tile, Hardwood, Flooring - Hardwood, Laminate, Flooring - Stone/Ceramic Tile
- Doors: French Doors, Insulated Doors
- Windows: Insulated Windows, Screens
- Basement: Full,Finished,Radon Remediation System
- Number of fireplaces: 1
- Fireplace features: Family Room
Interior area
- Total structure area: 7,420
- Total interior livable area: 7,420 sqft
- Finished area above ground: 5,750
- Finished area below ground: 1,670
Video & virtual tour
Property
Parking
- Total spaces: 8
- Parking features: Attached, Paved Drive, Paved
- Attached garage spaces: 3
- Uncovered spaces: 5
Features
- Patio & porch: Patio
- Exterior features: Patio, Rain Gutters, Professional Landscaping, Sprinkler System, Screens, Stone Wall
- Has view: Yes
- View description: Scenic View(s)
- Frontage length: 105.00
Lot
- Size: 1.26 Acres
- Features: Corner Lot, Wooded
Details
- Parcel number: M:0070 B:0000 L:0002,556526
- Zoning: RO
Construction
Type & style
- Home type: SingleFamily
- Architectural style: Colonial,Contemporary
- Property subtype: Single Family Residence
Materials
- Frame
- Foundation: Concrete Perimeter
- Roof: Shingle
Condition
- Year built: 2026
Utilities & green energy
- Electric: Circuit Breakers
- Sewer: Public Sewer
- Water: Public
- Utilities for property: for Electric Range, for Electric Oven, for Electric Dryer, Washer Hookup
Green energy
- Energy efficient items: Thermostat
Community & HOA
Community
- Features: Public Transportation, Shopping, Pool, Tennis Court(s), Park, Walk/Jog Trails, Golf, Medical Facility, Bike Path, Conservation Area, Highway Access, House of Worship, Private School, Public School
- Security: Security System
HOA
- Has HOA: No
Location
- Region: Lexington
Financial & listing details
- Price per square foot: $566/sqft
- Tax assessed value: $99,999
- Annual tax amount: $99,999
- Date on market: 10/21/2026
- Road surface type: Paved
Estimated market value
$3,973,700
$3.78M - $4.17M
$5,376/mo
Price history
| Date | Event | Price |
|---|---|---|
| 10/22/2026 | Listed for sale | $4,198,000+174.4%$566/sqft |
Source: MLS PIN #73593778 Report a problem | ||
| 11/19/2025 | Sold | $1,530,000-15%$206/sqft |
Source: Public Record Report a problem | ||
| 3/29/2025 | Listing removed | $1,800,000$243/sqft |
Source: MLS PIN #73217328 Report a problem | ||
| 11/22/2024 | Price change | $1,800,000-6.5%$243/sqft |
Source: MLS PIN #73217328 Report a problem | ||
| 9/17/2024 | Price change | $1,925,000-6.1%$259/sqft |
Source: MLS PIN #73217328 Report a problem | ||
| 3/28/2024 | Listed for sale | $2,050,000$276/sqft |
Source: MLS PIN #73217328 Report a problem | ||
Public tax history
| Year | Property taxes | Tax assessment |
|---|---|---|
| 2025 | $17,905 +4% | $1,464,000 +4.1% |
| 2024 | $17,224 +1.4% | $1,406,000 +7.7% |
| 2023 | $16,978 +3.8% | $1,306,000 +10.2% |
| 2022 | $16,353 +1.8% | $1,185,000 +6.2% |
| 2021 | $16,059 +0.4% | $1,116,000 -1.9% |
| 2020 | $15,989 +4.6% | $1,138,000 +5.1% |
| 2019 | $15,292 +1.9% | $1,083,000 +3.2% |
| 2018 | $15,001 -1.3% | $1,049,000 |
| 2017 | $15,200 +3.5% | $1,049,000 +4.3% |
| 2016 | $14,688 +5.6% | $1,006,000 +7.5% |
| 2015 | $13,909 +32.7% | $936,000 +38.5% |
| 2014 | $10,485 +3.9% | $676,000 +1.8% |
| 2013 | $10,093 +3.1% | $664,000 +1.5% |
| 2012 | $9,790 +4.1% | $654,000 +0.2% |
| 2011 | $9,403 +3.9% | $653,000 |
| 2010 | $9,051 +4% | $653,000 -2.7% |
| 2009 | $8,703 +2.2% | $671,000 -1.3% |
| 2008 | $8,514 +5.3% | $680,000 -4.6% |
| 2007 | $8,085 +9.4% | $713,000 +7.2% |
| 2006 | $7,388 +7% | $665,000 +9.2% |
| 2005 | $6,906 +9% | $609,000 +0.7% |
| 2004 | $6,334 +12.8% | $605,000 +17.9% |
| 2003 | $5,617 +3.7% | $513,000 +6.9% |
| 2002 | $5,414 +9.7% | $480,000 +19.1% |
| 2000 | $4,937 +1.9% | $403,000 +6.3% |
| 1999 | $4,847 | $379,000 |
Find assessor info on the county website
Monthly payment
Est. payment
Payment breakdown
Explore the cost of this home by adjusting the details. Changes won't be saved.Climate risks
Neighborhood: 02420
Nearby schools
Schools provided by the listing agent
- Elementary: Estabrook
- Middle: Diamond
- High: Lhs
Source: MLS PIN. This data may not be complete. We recommend contacting the local school district to confirm school assignments for this home.

Similar homes
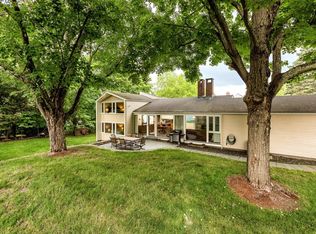
- $3,275,0006 bd7 ba6.7k sqft5 Skyview Rd, Lexington, MA 02420For Sale
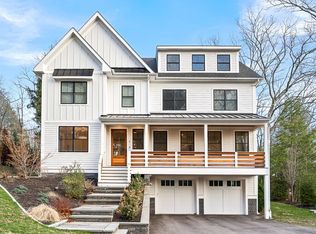 MLS ID #73599257, Le Cao, BA Property & Lifestyle Advisors. MLS PIN
- $4,780,0006 bd7 ba8k sqft15 John Poulter Rd, Lexington, MA 02421For Sale
 MLS ID #73573880, Coleman Group, William Raveis R.E. & Home Services. MLS PIN
- $2,774,9006 bd6 ba5.8k sqft5 Cornerstone Way, Lexington, MA 02420For Sale
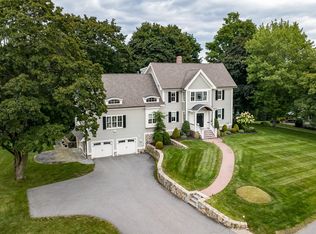 MLS ID #73577207, Robert Cohen, Coldwell Banker Realty - Lexington. MLS PIN
- $2,828,0006 bd5 ba6.7k sqft27 Carriage Dr, Lexington, MA 02420For Sale
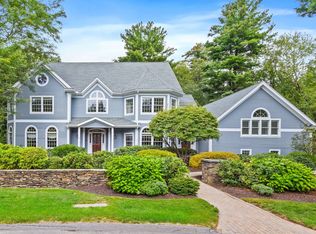 MLS ID #73574816, Lester Savage, Berkshire Hathaway HomeServices Commonwealth Real Estate. MLS PIN
