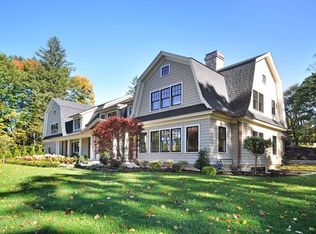
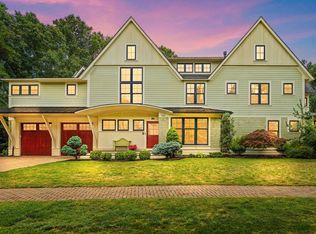
Presenting this exemplary redesign of classic shingle-style architecture on the crest of Nashawtuc Hill. This spectacular 6+ bedroom home w/ 1 BR/1ba carriage house sits on 1.2 acres with a level yard, terraced gardens and field. Peaceful & private with views for miles. Originally designed by award-winning local architect then updated 2026 by premier local builder, exhibiting top-tier materials, superior design and impeccable condition throughout. Off the quiet Common, the driveway flanked by stone pillars and walls leads to a welcoming, landscaped entrance. Updated bathrooms throughout, brand new kitchen with center island, high-end appliances, sunny breakfast area, butler’s pantry, and bar. Spacious primary suite with stunning bath and dual walk-in closets. Architectural details at every turn including custom built-in bookshelves, arched doorways, solid core doors and upgraded millwork. Oversize windows, a screen porch and French doors leading out to both patio and garden areas, abundant sunshine and connection to outdoors. Heating and cooling systems thoughtfully engineered for efficiency and comfort . Elevator. 3-car garage. Proximity to train, town center shopping, trails, & river access.
For sale
$5,595,000
49 Willard Cmn, Concord, MA 01742
6beds
7,866sqft
Single Family Residence
Built in 2005
1.2 Acres Lot
$5,427,700 Zestimate®
$711/sqft
$-- HOA
What's special
Screen porchClassic shingle-style architectureTerraced gardens and fieldUpdated bathrooms throughoutSolid core doorsSunny breakfast areaCrest of nashawtuc hill
- 35 days
- 697
- 54
Zillow last checked:
Listing updated:
Listed by:
Abby White 617-851-0195,
LandVest, Inc., Concord 781-488-1355,
Abby White 617-851-0195
Source: MLS PIN,MLS#: 73571648
Facts & features
Interior
Bedrooms & bathrooms
- Bedrooms: 6
- Bathrooms: 7
- Full bathrooms: 5
- 1/2 bathrooms: 2
Primary bedroom
- Features: Bathroom - Full, Walk-In Closet(s), Closet/Cabinets - Custom Built, Flooring - Hardwood, Flooring - Stone/Ceramic Tile, Double Vanity, Dressing Room, Recessed Lighting, Remodeled, Lighting - Pendant, Lighting - Overhead
- Level: Second
- Area: 279.02
- Dimensions: 14.75 x 18.92
Bedroom 2
- Features: Closet, Flooring - Hardwood, Window(s) - Bay/Bow/Box, Lighting - Overhead, Crown Molding
- Level: Second
- Area: 172.72
- Dimensions: 15.58 x 11.08
Bedroom 3
- Features: Bathroom - Full, Walk-In Closet(s), Flooring - Hardwood
- Level: Second
- Area: 132.5
- Dimensions: 13.25 x 10
Bedroom 4
- Features: Bathroom - Half, Closet, Flooring - Hardwood
- Level: Second
- Area: 189.88
- Dimensions: 12.25 x 15.5
Bedroom 5
- Features: Closet, Flooring - Hardwood
- Level: Second
- Area: 163.33
- Dimensions: 12.25 x 13.33
Primary bathroom
- Features: Yes
Bathroom 1
- Features: Bathroom - Full, Bathroom - Tiled With Shower Stall, Flooring - Stone/Ceramic Tile, Double Vanity, Recessed Lighting, Lighting - Pendant
- Level: Second
- Area: 348.44
- Dimensions: 18.58 x 18.75
Bathroom 2
- Features: Bathroom - Full, Bathroom - Tiled With Shower Stall, Flooring - Stone/Ceramic Tile, Recessed Lighting, Lighting - Sconce
- Level: Second
- Area: 93.63
- Dimensions: 10.5 x 8.92
Bathroom 3
- Features: Bathroom - Full, Bathroom - Tiled With Tub & Shower, Flooring - Stone/Ceramic Tile, Recessed Lighting, Lighting - Sconce
- Level: Second
- Area: 68.06
- Dimensions: 8.17 x 8.33
Dining room
- Features: Flooring - Hardwood, Chair Rail, Recessed Lighting, Wainscoting, Lighting - Pendant, Crown Molding
- Level: Main,First
- Area: 186
- Dimensions: 12 x 15.5
Family room
- Features: Wood / Coal / Pellet Stove, Closet/Cabinets - Custom Built, Flooring - Hardwood, French Doors, Recessed Lighting, Remodeled, Crown Molding, Window Seat
- Level: Main,Basement
- Area: 360
- Dimensions: 18 x 20
Kitchen
- Features: Closet/Cabinets - Custom Built, Flooring - Hardwood, Flooring - Stone/Ceramic Tile, Dining Area, Pantry, Countertops - Stone/Granite/Solid, Countertops - Upgraded, French Doors, Kitchen Island, Exterior Access, Recessed Lighting, Remodeled, Stainless Steel Appliances, Pot Filler Faucet, Wine Chiller, Lighting - Pendant, Lighting - Overhead, Crown Molding
- Level: Main,First
- Area: 300
- Dimensions: 20 x 15
Living room
- Features: Wood / Coal / Pellet Stove, Closet/Cabinets - Custom Built, Flooring - Hardwood, French Doors, Exterior Access, Recessed Lighting, Remodeled, Lighting - Pendant, Crown Molding
- Level: Main,First
- Area: 566.56
- Dimensions: 26.25 x 21.58
Heating
- Forced Air, Oil, Wood, Hydro Air, Wood Stove
Cooling
- Central Air
Appliances
- Included: Water Heater, Range, Oven, Dishwasher, Microwave, Refrigerator, Wine Refrigerator, Range Hood
- Laundry: Laundry Closet, Closet/Cabinets - Custom Built, Flooring - Stone/Ceramic Tile, Main Level, Laundry Chute, Recessed Lighting, Sink, First Floor
Features
- Recessed Lighting, Lighting - Overhead, Crown Molding, Walk-In Closet(s), Closet/Cabinets - Custom Built, Window Seat, Closet, Sitting Room, Sun Room, Mud Room, Bonus Room, Bedroom, Game Room, Central Vacuum, Walk-up Attic, Elevator
- Flooring: Wood, Tile, Hardwood, Flooring - Hardwood
- Doors: French Doors, Insulated Doors
- Windows: Bay/Bow/Box, Insulated Windows
- Basement: Full,Finished,Walk-Out Access,Interior Entry,Sump Pump
- Number of fireplaces: 2
Interior area
- Total structure area: 7,866
- Total interior livable area: 7,866 sqft
- Finished area above ground: 6,322
- Finished area below ground: 1,544
Property
Parking
- Total spaces: 11
- Parking features: Detached, Garage Door Opener, Garage Faces Side, Insulated, Carriage Shed, Paved Drive, Off Street, Paved
- Garage spaces: 3
- Uncovered spaces: 8
Features
- Patio & porch: Porch - Enclosed, Patio
- Exterior features: Porch - Enclosed, Patio, Rain Gutters, Professional Landscaping, Sprinkler System, Garden, Guest House, Stone Wall
- Has view: Yes
- View description: Scenic View(s)
Lot
- Size: 1.2 Acres
- Features: Wooded, Gentle Sloping
Details
- Additional structures: Guest House
- Parcel number: M:8G B:1742,453125
- Zoning: A
- Other equipment: Intercom
Construction
Type & style
- Home type: SingleFamily
- Architectural style: Colonial,Shingle
- Property subtype: Single Family Residence
Materials
- Frame
- Foundation: Concrete Perimeter
- Roof: Shingle
Condition
- Year built: 2005
Utilities & green energy
- Sewer: Public Sewer
- Water: Public
- Utilities for property: for Electric Range, for Electric Oven
Community & HOA
Community
- Features: Public Transportation, Shopping, Park, Walk/Jog Trails, Golf, Medical Facility, Bike Path, Conservation Area, Highway Access, House of Worship, Private School, Public School, T-Station
- Security: Security System
- Subdivision: Nashawtuc
HOA
- Has HOA: No
Location
- Region: Concord
Financial & listing details
- Price per square foot: $711/sqft
- Tax assessed value: $5,141,400
- Annual tax amount: $67,095
- Date on market: 9/3/2026
- Listing terms: Contract
- Road surface type: Paved
Estimated market value
$5,427,700
$5.16M - $5.70M
Not available
Price history
| Date | Event | Price |
|---|---|---|
| 9/3/2026 | Listed for sale | $5,595,000-18.9%$711/sqft |
Source: MLS PIN #73571648 Report a problem | ||
| 5/27/2026 | Sold | $6,900,000-6.8%$877/sqft |
Source: MLS PIN #73404073 Report a problem | ||
| 3/2/2026 | Contingent | $7,400,000$941/sqft |
Source: MLS PIN #73404073 Report a problem | ||
| 2/28/2026 | Listed for sale | $7,400,000+38.3%$941/sqft |
Source: MLS PIN #73404073 Report a problem | ||
| 1/23/2026 | Listing removed | $5,350,000$680/sqft |
Source: MLS PIN #73334705 Report a problem | ||
| 11/7/2025 | Price change | $5,350,000-27.7%$680/sqft |
Source: MLS PIN #73334705 Report a problem | ||
| 8/18/2025 | Price change | $7,400,000+25.4%$941/sqft |
Source: MLS PIN #73404073 Report a problem | ||
| 8/18/2025 | Price change | $5,900,000-24.6%$750/sqft |
Source: MLS PIN #73334705 Report a problem | ||
| 7/14/2025 | Price change | $7,820,000+22.7%$994/sqft |
Source: MLS PIN #73404073 Report a problem | ||
| 2/12/2025 | Listed for sale | $6,375,000-8.3%$810/sqft |
Source: MLS PIN #73334705 Report a problem | ||
| 12/9/2024 | Listing removed | $6,950,000$884/sqft |
Source: MLS PIN #73199583 Report a problem | ||
| 10/13/2024 | Listed for sale | $6,950,000-10.9%$884/sqft |
Source: MLS PIN #73199583 Report a problem | ||
| 2/5/2024 | Listed for sale | $7,800,000-22%$992/sqft |
Source: MLS PIN #73199583 Report a problem | ||
| 2/5/2024 | Listing removed | $10,000,000$1,271/sqft |
Source: MLS PIN #73143289 Report a problem | ||
| 8/2/2023 | Listed for sale | $10,000,000$1,271/sqft |
Source: MLS PIN #73143289 Report a problem | ||
Public tax history
| Year | Property taxes | Tax assessment |
|---|---|---|
| 2025 | $65,384 +1.6% | $4,930,900 +0.6% |
| 2024 | $64,359 +21.8% | $4,901,700 +20.2% |
| 2023 | $52,848 +4.1% | $4,077,800 +18.6% |
| 2022 | $50,763 -1.6% | $3,439,200 -1.9% |
| 2021 | $51,598 -0.7% | $3,505,300 -4% |
| 2020 | $51,942 +4.3% | $3,650,200 +4% |
| 2019 | $49,813 +0.9% | $3,510,400 +1.6% |
| 2018 | $49,365 +5% | $3,454,500 +3.4% |
| 2017 | $47,004 +0.5% | $3,340,700 -0.6% |
| 2016 | $46,771 | $3,360,000 |
Find assessor info on the county website
Monthly payment
Est. payment
Payment breakdown
Explore the cost of this home by adjusting the details. Changes won't be saved.Climate risks
Neighborhood: 01742
Nearby schools
Schools provided by the listing agent
- Elementary: Willard School
- Middle: Concord Middle
- High: Cchs
Source: MLS PIN. This data may not be complete. We recommend contacting the local school district to confirm school assignments for this home.
Similar homes
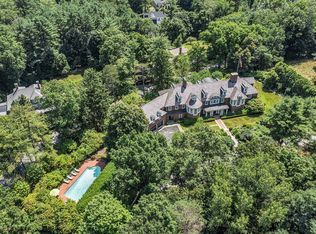
- $5,750,0006 bd8 ba8.5k sqft343 Nashawtuc Rd, Concord, MA 01742For Sale
 MLS ID #73513932, Kim Patenaude and Rory Fivek Real Estate Group, Barrett Sotheby's International Realty. MLS PIN
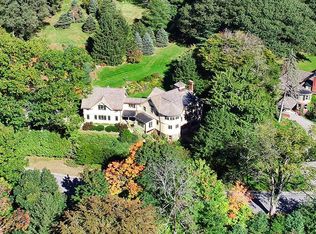
 - $2,900,0005 bd6 ba4.6k sqft263 Elm St, Concord, MA 01742For Sale
 MLS ID #73529339, Kim Patenaude and Rory Fivek Real Estate Group, Barrett Sotheby's International Realty. MLS PIN
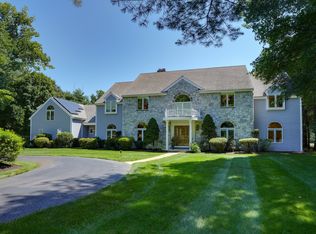
 - $3,999,0005 bd8 ba8.4k sqft373 Caterina Hts, Concord, MA 01742For Sale
 MLS ID #73562442, Team Sonia Rollins & Associates, EXIT Premier Real Estate. MLS PIN
 - $3,495,0005 bd6 ba8.2k sqft152 Partridge Ln, Concord, MA 01742For Sale
 MLS ID #73506023, The Zur Attias Team, The Attias Group, LLC. MLS PIN
