Amazing opportunity to build equity in a prime West Newton location! This charming 3-bedroom, 2-bath offers tremendous potential for homeowners, renovators, builders, investors, and anyone looking to create something special in one of Newton’s most desirable communities. Whether your vision is to move in and update the home over time, complete a more extensive renovation, expand the existing footprint, or explore future redevelopment possibilities, this property offers a unique opportunity to make it your own. With its classic cottage character and flexible potential, this home is ready for its next chapter. Situated on a generous, level SR3-zoned lot, the property presents exciting possibilities for those looking beyond the existing home. Renovate, reimagine, expand, or investigate redevelopment options—the choice is yours. The lot and location make this an especially compelling opportunity for builders, developers, investors, and end users searching for a property with long-term upside. Buyers are responsible for conducting their own due diligence with the City of Newton regarding zoning, building, expansion, permitting, and redevelopment requirements.The location is another standout feature. Enjoy access to Newton’s highly regarded school system along with the convenience of nearby West Newton Square, parks, restaurants, shopping, public transportation, and the commuter rail into Boston. Major highways are also easily accessible, making commuting and travel convenient. Just minutes away, Waltham’s popular Moody Street offers an additional array of restaurants, shops, entertainment, and neighborhood amenities. Whether you’re searching for a home to personalize, a renovation project, or a property with future possibilities, this West Newton gem offers a rare combination of location, land, and potential. A sweet cottage in the city with incredible upside—bring your ideas, your vision, and unlock all that 9 Lill Avenue has to offer!
Pending
Price cut: $24.9K (9/23)
$715,000
9 Lill Ave, Newton, MA 02465
3beds
1,466sqft
Single Family Residence
Built in 1895
5,770 Square Feet Lot
$708,700 Zestimate®
$488/sqft
$-- HOA
What's special
Classic cottage character
- 41 days
- 2,824
- 158
Likely to sell faster than
Zillow last checked:
Listing updated:
Listed by:
Meg Michaels 781-249-3731,
Residential Realty Group 781-665-1991,
Christine M. Rocha 617-529-7116
Source: MLS PIN,MLS#: 73568200
Facts & features
Interior
Bedrooms & bathrooms
- Bedrooms: 3
- Bathrooms: 2
- Full bathrooms: 2
Primary bedroom
- Features: Flooring - Hardwood
- Level: Second
- Area: 180
- Dimensions: 15 x 12
Bedroom 2
- Features: Flooring - Hardwood
- Level: Second
- Area: 150
- Dimensions: 15 x 10
Bedroom 3
- Features: Flooring - Hardwood
- Level: Second
- Area: 143
- Dimensions: 13 x 11
Primary bathroom
- Features: No
Bathroom 1
- Features: Bathroom - Full, Flooring - Stone/Ceramic Tile
- Level: First
- Area: 55
- Dimensions: 11 x 5
Bathroom 2
- Features: Bathroom - Full, Flooring - Stone/Ceramic Tile
- Level: Second
- Area: 40
- Dimensions: 8 x 5
Dining room
- Features: Flooring - Hardwood
- Level: First
- Area: 195
- Dimensions: 15 x 13
Kitchen
- Features: Flooring - Stone/Ceramic Tile
- Level: First
- Area: 182
- Dimensions: 14 x 13
Living room
- Features: Flooring - Hardwood
- Level: First
- Area: 195
- Dimensions: 15 x 13
Heating
- Baseboard, Natural Gas
Cooling
- None
Appliances
- Included: Gas Water Heater, Range, Dishwasher, Refrigerator, Washer, Dryer
- Laundry: In Basement, Gas Dryer Hookup, Washer Hookup
Features
- Flooring: Wood, Tile
- Basement: Full,Walk-Out Access,Interior Entry,Radon Remediation System,Unfinished
- Has fireplace: No
Interior area
- Total structure area: 1,466
- Total interior livable area: 1,466 sqft
- Finished area above ground: 1,466
Property
Parking
- Total spaces: 2
- Parking features: Paved Drive, Off Street, Paved
- Uncovered spaces: 2
Lot
- Size: 5,770 Square Feet
- Features: Level
Details
- Parcel number: M:0044 B:0035 L:0076,693241
- Zoning: SR3
Construction
Type & style
- Home type: SingleFamily
- Architectural style: Cottage
- Property subtype: Single Family Residence
Materials
- Foundation: Stone, Brick/Mortar
- Roof: Shingle
Condition
- Year built: 1895
Utilities & green energy
- Electric: Circuit Breakers
- Sewer: Public Sewer
- Water: Public
- Utilities for property: for Gas Range, for Gas Dryer, Washer Hookup
Community & HOA
Community
- Features: Public Transportation, Shopping, Park, Medical Facility, Highway Access, House of Worship, Private School, Public School, T-Station
HOA
- Has HOA: No
Location
- Region: Newton
Financial & listing details
- Price per square foot: $488/sqft
- Tax assessed value: $793,200
- Annual tax amount: $7,686
- Date on market: 8/27/2026
- Exclusions: Please See Inclusion/Exclusion Sheet.
Estimated market value
$708,700
$673,000 - $744,000
$4,263/mo
Price history
| Date | Event | Price |
|---|---|---|
| 9/29/2026 | Pending sale | $715,000$488/sqft |
Source: MLS PIN #73568200 Report a problem | ||
| 9/29/2026 | Listed for sale | $715,000$488/sqft |
Source: MLS PIN #73568200 Report a problem | ||
| 9/25/2026 | Contingent | $715,000$488/sqft |
Source: MLS PIN #73568200 Report a problem | ||
| 9/23/2026 | Price change | $715,000-3.4%$488/sqft |
Source: MLS PIN #73568200 Report a problem | ||
| 8/26/2026 | Listed for sale | $739,900+80.9%$505/sqft |
Source: MLS PIN #73568200 Report a problem | ||
| 11/16/2012 | Sold | $409,000-2.4%$279/sqft |
Source: Public Record Report a problem | ||
| 7/27/2012 | Listed for sale | $418,900+18%$286/sqft |
Source: Keller Williams Realty Boston-Metro #71414519 Report a problem | ||
| 2/27/2004 | Sold | $355,000$242/sqft |
Source: Public Record Report a problem | ||
Public tax history
| Year | Property taxes | Tax assessment |
|---|---|---|
| 2025 | $7,403 +3.4% | $755,400 +3% |
| 2024 | $7,158 +5.6% | $733,400 +10.2% |
| 2023 | $6,778 +4.5% | $665,800 +8% |
| 2022 | $6,486 +3.6% | $616,500 +6% |
| 2021 | $6,258 +3.1% | $581,600 |
| 2020 | $6,072 +2.9% | $581,600 +3% |
| 2019 | $5,901 +6.2% | $564,700 +10% |
| 2018 | $5,554 +3.2% | $513,300 +6% |
| 2017 | $5,384 +4.6% | $484,200 +7% |
| 2016 | $5,149 +4.9% | $452,500 +7% |
| 2015 | $4,910 +0.5% | $422,900 +4.9% |
| 2014 | $4,887 +30.1% | $403,200 +23.3% |
| 2013 | $3,757 +2.8% | $327,000 |
| 2012 | $3,653 +0.4% | $327,000 -2% |
| 2011 | $3,637 +2.6% | $333,700 -2% |
| 2010 | $3,545 +2.5% | $340,500 -2% |
| 2009 | $3,460 +2.7% | $347,400 |
| 2008 | $3,370 -2.3% | $347,400 -6.1% |
| 2007 | $3,450 +2.7% | $369,800 +3% |
| 2006 | $3,360 +3.7% | $359,000 +5% |
| 2005 | $3,241 +2.2% | $341,900 +10% |
| 2004 | $3,170 +4.6% | $310,800 +12% |
| 2003 | $3,030 +9.9% | $277,500 |
| 2002 | $2,758 +10.1% | $277,500 +33.7% |
| 2000 | $2,504 +4.8% | $207,600 +9.9% |
| 1999 | $2,390 | $188,900 |
Find assessor info on the county website
Monthly payment
Est. payment
Payment breakdown
Explore the cost of this home by adjusting the details. Changes won't be saved.Climate risks
Neighborhood: West Newton
Nearby schools
Schools provided by the listing agent
- Elementary: Burr
- Middle: Day
- High: North
Source: MLS PIN. This data may not be complete. We recommend contacting the local school district to confirm school assignments for this home.
Similar homes
- $715,0003 bd2 ba2k sqft22 Allen Rd, Billerica, MA 01821For Sale
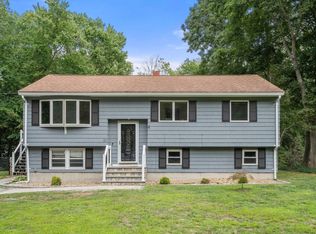 MLS ID #73571162, Marisol Franco, Coldwell Banker Realty - Western MA. MLS PIN
 - $650,0003 bd2 ba1.8k sqft5 Martin Dr, Billerica, MA 01821For Sale
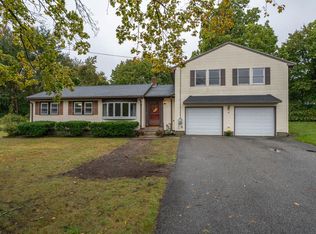 MLS ID #73585676, Kane Group, Keller Williams Gateway Realty. MLS PIN
 - $699,9003 bd2 ba1.1k sqft14 Centre Ln, Boston, MA 02132For Sale
 MLS ID #73571931, Diana Bradley, Vogt Realty Group, LLC. MLS PIN
 - $699,9003 bd2 ba1.3k sqft4 Ralph St, Medford, MA 02155For Sale
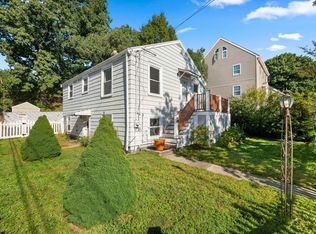 MLS ID #73577676, McCaul & Mounsif Real Estate Group, McCaul & Mounsif Real Estate Group LLC. MLS PIN
