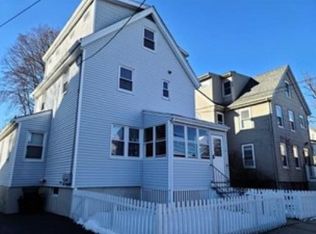
Welcome to 13 Cottage Park Ave in North Cambridge. The house has been in the same family since it was rebuilt/renovated in the 1960s. Once a single family the house was converted to a 2 family in the 1980s. Each unit has 2 beds, 1 bath, in unit laundry, appliance updates, flooring replaced, and was recently painted. Both units are separately metered/heated. There is a bonus heated room and full, working bathroom in the basement as well as a workshop area. (A list of all the updates in the past 5 years is on a separate attachment.) The lot size is close to +/- 4,500 square feet so there is room to add an ADU or expand the property to better meet your growing needs. There is tandem parking in the driveway for 2-3 cars.13 Cottage Park Ave. is convenient to public transportation options including bus lines that run up and down Massachusetts Ave to reach the Red Line and commuter rail. Walking distance to Davis Sq. in Somerville and Porter Sq. in Cambridge are both 0.7 miles away. This area gives easy access to shops, restaurants, neighborhood parks, entertainment, and bike & walking paths. Convenient to routes you can reach by car include 2, 16, 93, 28, 38, 95. Downtown Boston and Logan Airport are a 25-minute drive. Live in one of the units and collect rent on the other to offset your mortgage/taxes or return the property to a single family and make it your own. This family takes pride in its roots in Cambridge and hope to extend the joy and ability to own in Cambridge to a new homeowner. SELLERS ENCOURAGE FIRST TIME HOME BUYERS OR INVESTORS LOOKING TO CREATE AFFORDABLE HOUSING TO SUBMIT AN OFFER.
Under contract
$1,400,000
13 Cottage Park Ave, Cambridge, MA 02140
4beds
1,755sqft
2 Family - 2 Units Up/Down
Built in 1889
-- sqft lot
$1,503,300 Zestimate®
$798/sqft
$-- HOA
What's special
Appliance updatesIn unit laundryFlooring replacedRecently painted
- 14 days
- 438
- 27
Zillow last checked:
Listing updated:
Listed by:
Team Jen & Lynn 617-943-9581,
Thalia Tringo & Associates Real Estate, Inc. 617-616-5091
Source: MLS PIN,MLS#: 73584758
Facts & features
Interior
Bedrooms & bathrooms
- Bedrooms: 4
- Bathrooms: 2
- Full bathrooms: 2
Heating
- Baseboard, Natural Gas, Hot Water
Cooling
- None
Appliances
- Included: Range, Dishwasher, Refrigerator, Washer, Dryer
Features
- Ceiling Fan(s), Pantry, Stone/Granite/Solid Counters, Living Room, Kitchen, Laundry Room
- Flooring: Wood, Tile, Vinyl
- Basement: Full,Partially Finished,Walk-Out Access,Interior Entry,Concrete
- Has fireplace: No
Interior area
- Total structure area: 1,755
- Total interior livable area: 1,755 sqft
- Finished area above ground: 1,755
Property
Parking
- Total spaces: 3
- Parking features: Paved Drive, Off Street, Tandem
- Uncovered spaces: 3
Features
- Patio & porch: Enclosed
- Exterior features: Rain Gutters, Sprinkler System, Garden
- Fencing: Fenced/Enclosed,Fenced
Lot
- Size: 4,520 Square Feet
Details
- Parcel number: M:0189 L:0038,413231
- Zoning: B
Construction
Type & style
- Home type: MultiFamily
- Property subtype: 2 Family - 2 Units Up/Down
Materials
- Frame
- Foundation: Stone
- Roof: Shingle,Rubber
Condition
- Year built: 1889
Utilities & green energy
- Electric: Circuit Breakers, 100 Amp Service
- Sewer: Public Sewer
- Water: Public
Community & HOA
Community
- Features: Public Transportation, Shopping, Park, Walk/Jog Trails, Medical Facility, Bike Path, Highway Access, Public School, T-Station, University
Location
- Region: Cambridge
Financial & listing details
- Price per square foot: $798/sqft
- Tax assessed value: $1,162,800
- Annual tax amount: $7,756
- Date on market: 9/30/2026
- Total actual rent: 5650
Estimated market value
$1,503,300
$1.43M - $1.59M
$4,454/mo
Price history
| Date | Event | Price |
|---|---|---|
| 10/13/2026 | Contingent | $1,400,000$798/sqft |
Source: MLS PIN #73584758 Report a problem | ||
| 9/30/2026 | Listed for sale | $1,400,000$798/sqft |
Source: MLS PIN #73584758 Report a problem | ||
Public tax history
| Year | Property taxes | Tax assessment |
|---|---|---|
| 2025 | $7,157 +7.3% | $1,127,100 +0.1% |
| 2024 | $6,668 +6.8% | $1,126,400 +5.7% |
| 2023 | $6,245 +5.7% | $1,065,700 +6.7% |
| 2022 | $5,911 +2.8% | $998,500 +1.6% |
| 2021 | $5,750 +2.6% | $982,900 +0.8% |
| 2020 | $5,605 +5.8% | $974,800 +9.3% |
| 2019 | $5,296 +7.2% | $891,500 +13.5% |
| 2018 | $4,940 +2.8% | $785,300 +6.1% |
| 2017 | $4,804 +3.5% | $740,200 +11.4% |
| 2016 | $4,643 +1.2% | $664,200 +13.2% |
| 2015 | $4,586 +5.5% | $586,500 +13% |
| 2014 | $4,348 +1.4% | $518,900 +4.8% |
| 2013 | $4,286 +2.5% | $494,900 +0.4% |
| 2012 | $4,181 +3.9% | $493,000 |
| 2011 | $4,023 +3.7% | $493,000 -1.9% |
| 2010 | $3,881 +1.3% | $502,700 -0.8% |
| 2009 | $3,832 +0.7% | $506,900 -2% |
| 2008 | $3,805 +0.6% | $517,000 +2.3% |
| 2007 | $3,781 +2.5% | $505,500 +1.1% |
| 2006 | $3,689 -0.1% | $499,800 +5.3% |
| 2005 | $3,692 +25.4% | $474,600 +23% |
| 2004 | $2,944 +20.9% | $385,900 +15% |
| 2003 | $2,436 +7.6% | $335,600 +7% |
| 2002 | $2,264 +9.1% | $313,600 +45.7% |
| 2000 | $2,075 | $215,200 +15% |
| 1999 | -- | $187,100 |
Find assessor info on the county website
Monthly payment
Est. payment
Payment breakdown
Explore the cost of this home by adjusting the details. Changes won't be saved.Climate risks
Neighborhood: North Cambridge
- $1,323,0004 bd3 ba1.7k sqft33 Cottage Park Ave, Cambridge, MA 02140Off Market

- $1,420,5004 bd3 ba-- sqft39 Cottage Park Ave, Cambridge, MA 02140Off Market
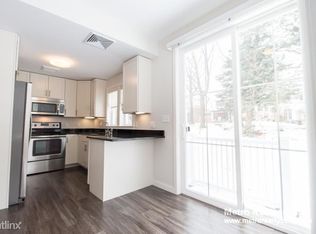
- $--2 bd1 ba915 sqft13 Cottage Park Ave UNIT 1, Cambridge, MA 02140Off Market
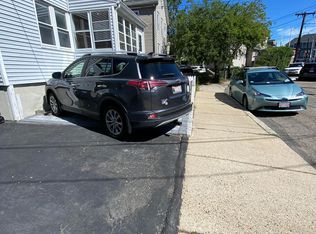
- $--2 bd1 ba877 sqft13 Cottage Park Ave #2, Cambridge, MA 02140Off Market
Similar homes
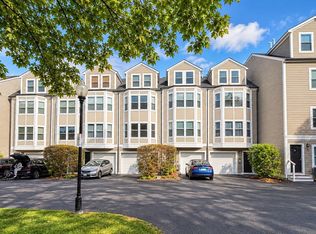
- $1,390,0004 bd4 ba2k sqft310-324 Rindge Ave #316-6, Cambridge, MA 02140For Sale
 MLS ID #73581739, Monica Yin, Space Realty. MLS PIN
 - $1,249,0004 bd4 ba2.3k sqft54A W Adams St #A, Somerville, MA 02144For Sale
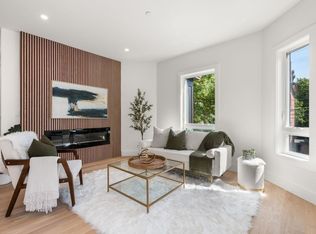 MLS ID #73590350, David Bottari, Berkshire Hathaway HomeServices Commonwealth Real Estate. MLS PIN
 - $999,9994 bd2 ba2.2k sqft303 Alewife Brook Pkwy, Somerville, MA 02144For Sale
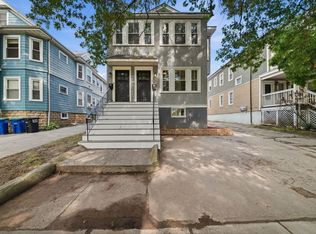 MLS ID #73589181, Marie White, LAER Realty Partners. MLS PIN
 - $1,649,0004 bd2 ba2.3k sqft136 Elm St, Cambridge, MA 02140For Sale
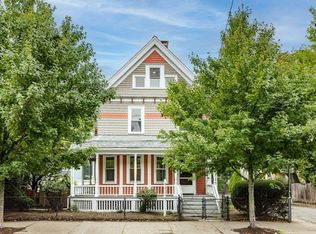 MLS ID #73573048, Ed Greable & Company, Keller Williams Realty Boston Northwest. MLS PIN
