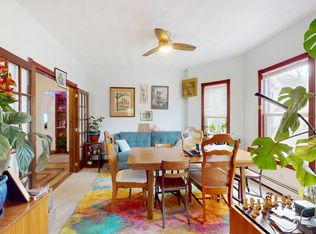
Classic Cambridge architecture, remarkable original detail and an exceptional Porter Square location come together at 136 Elm Street. Built in 1890, this distinctive Victorian single family offers approximately 2,310 square feet with 3+ bedrooms and 2 baths, filled with the kind of craftsmanship that is nearly impossible to replicate today. Beautiful original moldings, hardwood floors, pocket doors, period millwork and an ornate fireplace create warmth and character throughout the home. Generous room proportions and high ceilings provide an impressive canvas for a thoughtful restoration or renovation that blends historic detail with modern living. A private backyard offers a peaceful retreat, while off-street parking adds a level of convenience rarely found in such a central location. Just moments from Porter Square and close to Davis Square, the Red Line, commuter rail, shops, restaurants and cafés. An uncommon opportunity to create something truly special in the heart of Cambridge.
Under contract
Price cut: $151K (9/28)
$1,649,000
136 Elm St, Cambridge, MA 02140
4beds
2,310sqft
Single Family Residence
Built in 1890
3,249 Square Feet Lot
$1,586,000 Zestimate®
$714/sqft
$-- HOA
What's special
Ornate fireplaceRemarkable original detailPrivate backyardHardwood floorsBeautiful original moldingsOff-street parkingPocket doors
- 55 days
- 1,569
- 74
Zillow last checked:
Listing updated:
Listed by:
Ed Greable & Company 617-497-8900,
Keller Williams Realty Boston Northwest 617-497-8900,
Ed Greable 617-905-9128
Source: MLS PIN,MLS#: 73573048
Facts & features
Interior
Bedrooms & bathrooms
- Bedrooms: 4
- Bathrooms: 2
- Full bathrooms: 2
Primary bedroom
- Features: Flooring - Hardwood
- Level: Second
Bedroom 2
- Features: Flooring - Hardwood
- Level: Second
Bedroom 3
- Features: Flooring - Hardwood
- Level: Second
Bedroom 4
- Features: Flooring - Hardwood
- Level: Third
Bathroom 1
- Features: Bathroom - Full
- Level: First
Bathroom 2
- Features: Bathroom - Full
- Level: Second
Dining room
- Features: Flooring - Hardwood
- Level: First
Kitchen
- Features: Ceiling Fan(s), Flooring - Stone/Ceramic Tile
- Level: First
Living room
- Features: Flooring - Hardwood
- Level: First
Heating
- Forced Air, Natural Gas
Cooling
- Window Unit(s)
Appliances
- Included: Gas Water Heater, Range, Dishwasher, Refrigerator, Washer, Dryer
- Laundry: First Floor, Washer Hookup
Features
- Walk-up Attic
- Flooring: Wood
- Windows: Insulated Windows
- Basement: Full
- Number of fireplaces: 1
- Fireplace features: Living Room
Interior area
- Total structure area: 2,310
- Total interior livable area: 2,310 sqft
- Finished area above ground: 2,310
Property
Parking
- Total spaces: 2
- Parking features: Off Street
- Uncovered spaces: 2
Features
- Patio & porch: Porch, Deck - Wood
- Exterior features: Porch, Deck - Wood
Lot
- Size: 3,249 Square Feet
- Features: Corner Lot
Details
- Parcel number: 412422
- Zoning: B
Construction
Type & style
- Home type: SingleFamily
- Architectural style: Victorian
- Property subtype: Single Family Residence
Materials
- Frame
- Foundation: Stone
- Roof: Shingle
Condition
- Year built: 1890
Utilities & green energy
- Electric: Circuit Breakers
- Sewer: Public Sewer
- Water: Public
- Utilities for property: for Gas Range, Washer Hookup
Community & HOA
Community
- Features: Public Transportation, Shopping, Pool, Park, Bike Path, House of Worship, Public School, T-Station
HOA
- Has HOA: No
Location
- Region: Cambridge
Financial & listing details
- Price per square foot: $714/sqft
- Tax assessed value: $1,574,500
- Annual tax amount: $10,502
- Date on market: 9/8/2026
Estimated market value
$1,586,000
$1.51M - $1.67M
$4,539/mo
Price history
| Date | Event | Price |
|---|---|---|
| 10/20/2026 | Contingent | $1,649,000$714/sqft |
Source: MLS PIN #73573048 Report a problem | ||
| 9/28/2026 | Price change | $1,649,000-8.4%$714/sqft |
Source: MLS PIN #73573048 Report a problem | ||
| 9/8/2026 | Listed for sale | $1,800,000$779/sqft |
Source: MLS PIN #73573048 Report a problem | ||
Public tax history
| Year | Property taxes | Tax assessment |
|---|---|---|
| 2025 | $9,771 +7.4% | $1,538,800 +0.1% |
| 2024 | $9,099 +7.4% | $1,537,000 +6.3% |
| 2023 | $8,475 +4.9% | $1,446,200 +6% |
| 2022 | $8,077 +5.8% | $1,364,400 +4.6% |
| 2021 | $7,634 +4.7% | $1,305,000 +3% |
| 2020 | $7,288 +8.5% | $1,267,400 +12.1% |
| 2019 | $6,716 +2.2% | $1,130,700 +8.2% |
| 2018 | $6,571 +1.5% | $1,044,700 +4.7% |
| 2017 | $6,476 +2.5% | $997,800 +10.4% |
| 2016 | $6,316 +7.2% | $903,600 +20% |
| 2015 | $5,891 +2.5% | $753,300 +9.8% |
| 2014 | $5,748 -4.3% | $685,900 -1.1% |
| 2013 | $6,005 +1.6% | $693,400 -0.6% |
| 2012 | $5,913 +4% | $697,300 +0% |
| 2011 | $5,688 +6.6% | $697,100 +0.9% |
| 2010 | $5,336 +2.1% | $691,200 |
| 2009 | $5,225 +3.6% | $691,200 +0.9% |
| 2008 | $5,042 -4.8% | $685,000 -3.2% |
| 2007 | $5,295 +6.2% | $707,900 +4.8% |
| 2006 | $4,984 +1.4% | $675,400 +7% |
| 2005 | $4,913 +7.8% | $631,500 +5.7% |
| 2004 | $4,557 +15.6% | $597,300 +10% |
| 2003 | $3,942 +5.6% | $543,000 +5% |
| 2002 | $3,733 +17.9% | $517,100 +57.5% |
| 2000 | $3,165 | $328,300 +15% |
| 1999 | -- | $285,500 |
Find assessor info on the county website
Monthly payment
Est. payment
Payment breakdown
Explore the cost of this home by adjusting the details. Changes won't be saved.Climate risks
Neighborhood: North Cambridge


Similar homes
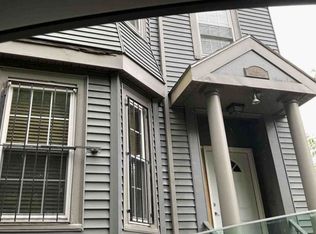
- $--4 bd2 ba2k sqft1 Copeland Pl, Roxbury, MA 02119Auction
 Xome
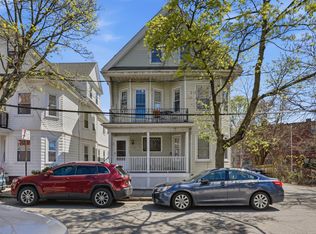
- $1,815,0007 bd3 ba2.9k sqft26-28 Porter Rd, Cambridge, MA 02140For Sale
 MLS ID #73565472, Paul Slavinski, Charles Associates Real Estate LLC. MLS PIN
- $1,600,0003 bd3 ba2k sqft247 Chestnut St, Cambridge, MA 02139For Sale
 MLS ID #73593969, Anne M Kennedy, Coldwell Banker Realty - Newton. MLS PIN
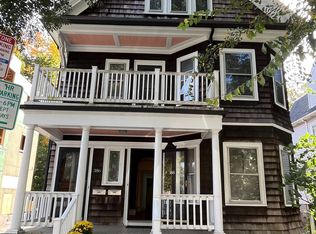
- $1,790,0006 bd3 ba3.1k sqft386-388 Huron Ave, Cambridge, MA 02138For Sale
 MLS ID #73594051, Amy Tillotson, Leading Edge Real Estate. MLS PIN
