Gracious Center Entrance Colonial located near the Oakley Country Club. Spacious & bright front to back Living Room with beamed ceilings, French Doors, and beautiful fireplace with mantle. Nice sunroom with loads of light. Formal dining room. Eat-in kitchen with Cherry Cabinets, granite counters, & S.S Appliances. Second floor has 4 corner bedrooms separated by large foyer with tiled bath. Walk-up third floor perfect for storage or potential expansion. Finished lower-level perfect for in-law or future ADU. Basement offers a full kitchen with dining area, living room, bedroom & full bath. Lower has its own entrance and egress. Gleaming hardwood floors throughout, replacement windows, new dual gas furnace & on demand water heater. Central Air. Laundry and storage in lower level. Oversized two car garage with ample off-street parking. Conveniently located between Cushing Sq. in Belmont & Watertown Sq. Steps to the new Net Zero Watertown High School. Close to all restaurants, cafe's, specialty shops, transportation, The Lowell Elementary School, the sought-after bike path. Short drive to the Arsenal Yards. Easy access to the Mass Pike. This home has been in the same family for over 50 years and awaits a new family to create new memories. Welcome to Watertown!
For sale
$1,495,000
158 Common St, Watertown, MA 02472
5beds
2,840sqft
Single Family Residence
Built in 1930
7,210 Square Feet Lot
$1,464,100 Zestimate®
$526/sqft
$-- HOA
What's special
Central airBeautiful fireplace with mantleReplacement windowsFormal dining roomLarge foyerGleaming hardwood floors throughoutBeamed ceilings
- 10 days
- 363
- 15
Zillow last checked:
Listing updated:
Listed by:
Ari Koufos 617-799-8948,
Realty Executives 617-923-7778
Source: MLS PIN,MLS#: 73573722
Facts & features
Interior
Bedrooms & bathrooms
- Bedrooms: 5
- Bathrooms: 3
- Full bathrooms: 2
- 1/2 bathrooms: 1
Primary bedroom
- Level: Second
- Area: 144.48
- Dimensions: 12.9 x 11.2
Bedroom 2
- Level: Second
- Area: 148.35
- Dimensions: 12.9 x 11.5
Bedroom 3
- Level: Second
- Area: 147.2
- Dimensions: 12.8 x 11.5
Bedroom 4
- Level: Second
- Area: 142.24
- Dimensions: 12.7 x 11.2
Bedroom 5
- Level: Basement
- Area: 101.1
- Dimensions: 11.11 x 9.1
Primary bathroom
- Features: No
Bathroom 1
- Level: Second
Bathroom 2
- Features: Bathroom - Half
- Level: First
Bathroom 3
- Level: Basement
Dining room
- Level: First
- Area: 172.86
- Dimensions: 12.9 x 13.4
Family room
- Level: Basement
- Area: 179.98
- Dimensions: 11.11 x 16.2
Kitchen
- Level: First
- Area: 156.21
- Dimensions: 12.7 x 12.3
Living room
- Level: First
- Area: 332.8
- Dimensions: 26 x 12.8
Heating
- Natural Gas
Cooling
- Central Air
Appliances
- Included: Gas Water Heater, Range, Dishwasher, Disposal, Microwave, Refrigerator, Freezer, Washer, Dryer
- Laundry: In Basement
Features
- Dining Area, Sun Room, Inlaw Apt., Kitchen
- Flooring: Wood
- Windows: Insulated Windows
- Basement: Full,Finished,Walk-Out Access,Interior Entry
- Number of fireplaces: 1
Interior area
- Total structure area: 2,840
- Total interior livable area: 2,840 sqft
- Finished area above ground: 2,080
- Finished area below ground: 760
Property
Parking
- Total spaces: 7
- Parking features: Detached, Paved Drive, Off Street
- Garage spaces: 2
- Uncovered spaces: 5
Lot
- Size: 7,210 Square Feet
Details
- Parcel number: M:0428 B:0020 L:004A,849457
- Zoning: S-6
Construction
Type & style
- Home type: SingleFamily
- Architectural style: Colonial
- Property subtype: Single Family Residence
Materials
- Frame
- Foundation: Block
- Roof: Shingle
Condition
- Year built: 1930
Utilities & green energy
- Electric: Circuit Breakers
- Sewer: Public Sewer
- Water: Public
- Utilities for property: for Gas Range
Community & HOA
Community
- Features: Public Transportation, Shopping, Tennis Court(s), Park, Walk/Jog Trails, Bike Path, Public School
- Subdivision: Oakley Country Club
HOA
- Has HOA: No
Location
- Region: Watertown
Financial & listing details
- Price per square foot: $526/sqft
- Tax assessed value: $1,047,700
- Annual tax amount: $8,821
- Date on market: 9/25/2026
Estimated market value
$1,464,100
$1.39M - $1.54M
$4,787/mo
Price history
| Date | Event | Price |
|---|---|---|
| 9/9/2026 | Listed for sale | $1,495,000$526/sqft |
Source: MLS PIN #73573722 Report a problem | ||
Public tax history
| Year | Property taxes | Tax assessment |
|---|---|---|
| 2025 | $11,678 +8.6% | $999,800 +8.8% |
| 2024 | $10,753 -7.1% | $919,100 +7.9% |
| 2023 | $11,570 +9% | $852,000 +6.4% |
| 2022 | $10,613 +14.5% | $801,000 +5.9% |
| 2021 | $9,265 +2.9% | $756,300 +2% |
| 2020 | $9,001 +6.6% | $741,400 +13.1% |
| 2019 | $8,445 +2.8% | $655,700 +7.6% |
| 2018 | $8,211 -3% | $609,600 |
| 2017 | $8,467 +9.5% | $609,600 +7.9% |
| 2016 | $7,732 -3.9% | $565,200 +5.6% |
| 2015 | $8,047 +0.5% | $535,400 |
| 2014 | $8,010 +1.9% | $535,400 |
| 2013 | $7,860 +7.2% | $535,400 +5.1% |
| 2012 | $7,334 +0.3% | $509,300 -3% |
| 2011 | $7,311 +0.9% | $525,200 -3.5% |
| 2010 | $7,247 +11.3% | $544,500 +2.4% |
| 2009 | $6,509 +5.8% | $531,800 -1.5% |
| 2008 | $6,151 +5.2% | $540,000 -3.5% |
| 2007 | $5,847 -2.8% | $559,500 +3.8% |
| 2006 | $6,018 +0.1% | $538,800 -2.2% |
| 2005 | $6,009 +10.2% | $550,800 +4.5% |
| 2004 | $5,453 +12.8% | $526,900 +37.9% |
| 2003 | $4,834 +6.1% | $382,100 +5% |
| 2002 | $4,554 +15.1% | $364,000 +23.2% |
| 2000 | $3,957 +7.6% | $295,500 +14.2% |
| 1999 | $3,676 | $258,700 |
Find assessor info on the county website
Monthly payment
Est. payment
Payment breakdown
Explore the cost of this home by adjusting the details. Changes won't be saved.Climate risks
Neighborhood: 02472
Nearby schools
Schools provided by the listing agent
- Elementary: Lowell
- Middle: Middle
- High: Whs
Source: MLS PIN. This data may not be complete. We recommend contacting the local school district to confirm school assignments for this home.
Similar homes
- $1,695,0004 bd3 ba3k sqft85 Robbins Rd, Watertown, MA 02472For Sale
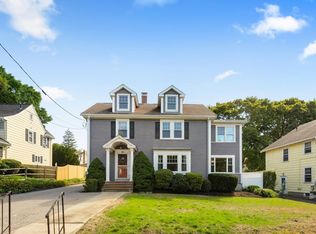 MLS ID #73578582, Ari Koufos, Realty Executives. MLS PIN
 - $1,499,0005 bd2 ba2.4k sqft27 Woodleigh Rd, Watertown, MA 02472For Sale
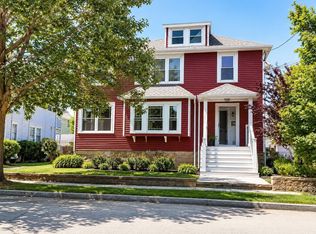 MLS ID #73564758, Fabricia Guedes, Century 21 North East. MLS PIN
 - $1,535,0004 bd4 ba2.3k sqft20 Homer Rd, Arlington, MA 02476For Sale
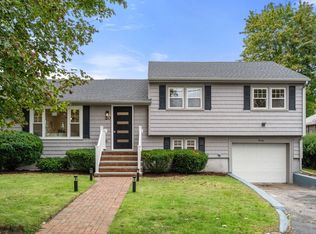 MLS ID #73584516, Jessica & Sam Group, JW Real Estate Services, LLC. MLS PIN
 - $1,999,9004 bd2 ba3.5k sqft35 Arden Rd, Watertown, MA 02472For Sale
 MLS ID #73540374, David Divecchia, Berkshire Hathaway HomeServices Commonwealth Real Estate. MLS PIN
