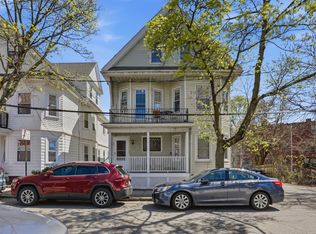
Exceptional Opportunity Alert in the Heart of Cambridge’s Porter Square! Calling all savvy investors and dream-home hunters! Here’s your golden ticket to Porter Square, a hop, skip, and a jump from Harvard, Lesley University, and the Red Line! This spacious two-family gem is bursting with potential, featuring sun-soaked living areas and hardwood floors, all in an unbeatable location. The first floor unit is a colossal 1-bedroom wonder with a sun-drenched living room, dining room, and an eat-in kitchen complete with pantry and gas cooking. Think high ceilings and hardwood floors for those cozy vibes. Upstairs, the second floor unit boasts a kitchen perfect for snuggle-worthy breakfasts, with gas cooking and a pantry to stash all your snacky treasures. Enjoy a bright living room and dining area with an inviting fireplace and 4-bedrooms that offer closet space galore! Expandable 3rd floor for a main suite hideaway!
Pending
$1,599,900
128 Elm St, Cambridge, MA 02140
6beds
2,975sqft
Multi Family
Built in 1903
-- sqft lot
$1,576,600 Zestimate®
$538/sqft
$-- HOA
What's special
Inviting fireplaceEat-in kitchenDining roomHardwood floorsGas cookingHigh ceilings
- 42 days
- 58
- 1
Zillow last checked:
Listing updated:
Listed by:
Leslie Ingram 617-571-3986,
Leslie Ingram 617-571-3986
Source: MLS PIN,MLS#: 73499983
Facts & features
Interior
Bedrooms & bathrooms
- Bedrooms: 6
- Bathrooms: 3
- Full bathrooms: 2
- 1/2 bathrooms: 1
Heating
- Natural Gas
Appliances
- Included: Range, Refrigerator, Washer
- Laundry: Washer Hookup
Features
- Pantry, Living Room, Dining Room, Kitchen, Laundry Room, Sunroom
- Flooring: Tile, Laminate, Hardwood
- Basement: Full
- Number of fireplaces: 2
Interior area
- Total structure area: 2,975
- Total interior livable area: 2,975 sqft
- Finished area above ground: 2,975
Property
Features
- Patio & porch: Porch, Enclosed
- Fencing: Fenced
Lot
- Size: 2,799 Square Feet
- Features: Corner Lot
Details
- Parcel number: M:00179 L:00058,5205073
- Zoning: B
Construction
Type & style
- Home type: MultiFamily
- Property subtype: Multi Family
Materials
- Frame
- Foundation: Stone, Brick/Mortar
- Roof: Shingle
Condition
- Year built: 1903
Utilities & green energy
- Electric: Circuit Breakers
- Sewer: Public Sewer
- Water: Public
- Utilities for property: for Gas Range, Washer Hookup
Community & HOA
Community
- Features: Public Transportation, Shopping, Medical Facility, House of Worship, Private School, Public School, T-Station, University, Other
Location
- Region: Cambridge
Financial & listing details
- Price per square foot: $538/sqft
- Tax assessed value: $1,576,300
- Annual tax amount: $10,010
- Date on market: 7/25/2026
- Listing terms: Contract
- Total actual rent: 2400
Estimated market value
$1,576,600
$1.50M - $1.66M
$4,747/mo
Price history
| Date | Event | Price |
|---|---|---|
| 6/12/2026 | Pending sale | $1,599,900$538/sqft |
Source: MLS PIN #73499983 Report a problem | ||
| 5/1/2026 | Contingent | $1,599,900$538/sqft |
Source: MLS PIN #73499983 Report a problem | ||
| 4/10/2026 | Listed for sale | $1,599,900$538/sqft |
Source: MLS PIN #73499983 Report a problem | ||
Public tax history
| Year | Property taxes | Tax assessment |
|---|---|---|
| 2025 | $10,010 +6.8% | $1,576,300 -0.4% |
| 2024 | $9,374 +7.2% | $1,583,400 +6.1% |
| 2023 | $8,745 +4.8% | $1,492,300 +5.9% |
| 2022 | $8,342 +4.2% | $1,409,200 +3% |
| 2021 | $8,002 +3.2% | $1,367,800 +1.5% |
| 2020 | $7,752 +7.2% | $1,348,200 +10.8% |
| 2019 | $7,230 +3.7% | $1,217,100 +9.8% |
| 2018 | $6,971 -0.8% | $1,108,200 +2.4% |
| 2017 | $7,024 +3.6% | $1,082,300 +11.6% |
| 2016 | $6,780 +6.7% | $970,000 +19.4% |
| 2015 | $6,355 +7.8% | $812,700 +15.5% |
| 2014 | $5,897 -4.2% | $703,700 -1% |
| 2013 | $6,154 +2.1% | $710,600 |
| 2012 | $6,026 +4.8% | $710,600 +0.8% |
| 2011 | $5,752 +3.9% | $704,900 -1.7% |
| 2010 | $5,538 +1.2% | $717,300 -0.9% |
| 2009 | $5,473 +0.9% | $723,900 -1.8% |
| 2008 | $5,424 -4.2% | $737,000 -2.6% |
| 2007 | $5,661 +1.6% | $756,800 +0.3% |
| 2006 | $5,570 -9.2% | $754,800 -4.2% |
| 2005 | $6,133 +52.6% | $788,300 +49.6% |
| 2004 | $4,019 +15.6% | $526,800 +10% |
| 2003 | $3,477 +5.6% | $478,900 +5% |
| 2002 | $3,293 +6.9% | $456,100 +42.7% |
| 2000 | $3,081 | $319,600 +15% |
| 1999 | -- | $277,900 |
Find assessor info on the county website
Monthly payment
Est. payment
Payment breakdown
Explore the cost of this home by adjusting the details. Changes won't be saved.Climate risks
Neighborhood: North Cambridge


Similar homes
- $1,825,0007 bd3 ba2.9k sqft26-28 Porter Rd, Cambridge, MA 02140For Sale
 MLS ID #73565472, Paul Slavinski, Charles Associates Real Estate LLC. MLS PIN
 - $1,700,0006 bd6 ba3.6k sqft185-187 Lowell St, Somerville, MA 02144For Sale
 MLS ID #73555712, Lori Orchanian, Coldwell Banker Realty - Belmont. MLS PIN
 - $1,595,0007 bd3 ba3.6k sqft126 Summer St, Somerville, MA 02143For Sale
 MLS ID #73516983, Melanie Lentini, Leading Edge Real Estate. MLS PIN
 - $1,400,0005 bd3 ba3.3k sqft78 Fellsway W, Somerville, MA 02145For Sale
 MLS ID #73568923, David Lilley, RE/MAX Real Estate Center. MLS PIN
