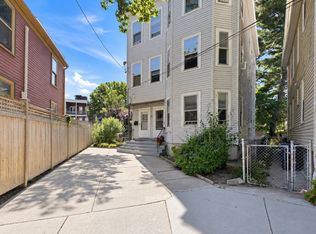
Set in a phenomenal Somerville location, this gut-renovated single-family home by a premier local builder pairs refined finishes with thoughtfully designed living spaces. A welcoming mudroom opens to an expansive kitchen, living, and dining area with quartz countertops and high-end appliances. Sliding doors offer the flexibility to connect the family room to the main living space or create a private retreat. A powder room completes this level. The second floor features a stunning primary suite with breathtaking cathedral ceilings, an en-suite bath, and a walk-in closet, alongside two additional bedrooms, a full bath, and dedicated laundry. An additional primary suite occupies the top floor, offering an en-suite bath and an expansive walk-in closet. A versatile basement bonus room extends the living space, while a private yard and deck provide an inviting backdrop for outdoor entertaining. Ideally situated near vibrant Davis Square and Porter Square, this home offers convenient access to restaurants, cafés, shops, and the Red Line, placing everything you love about Somerville close to home.
For sale
$2,195,000
3 Fairlee St, Somerville, MA 02144
4beds
3,093sqft
Single Family Residence
Built in 2026
2,160 Square Feet Lot
$1,052,800 Zestimate®
$710/sqft
$-- HOA
What's special
Versatile basement bonus roomDedicated laundryPrivate yard and deckQuartz countertopsEn-suite bathTwo additional bedroomsStunning primary suite
- 17 days
- 580
- 54
Zillow last checked:
Listing updated:
Listed by:
Santana Team 617-858-5475,
Keller Williams Realty Boston Northwest 617-497-8900,
Hudson Santana 617-272-0842
Source: MLS PIN,MLS#: 73591683
Facts & features
Interior
Bedrooms & bathrooms
- Bedrooms: 4
- Bathrooms: 4
- Full bathrooms: 3
- 1/2 bathrooms: 1
Primary bedroom
- Level: Third
Bedroom 2
- Level: Second
Bedroom 3
- Level: Second
Bedroom 4
- Level: Second
Bathroom 1
- Level: Third
Bathroom 2
- Level: Second
Bathroom 3
- Level: Second
Dining room
- Level: First
Kitchen
- Level: First
Living room
- Level: First
Heating
- Forced Air
Cooling
- Central Air
Appliances
- Included: Tankless Water Heater, Range, Dishwasher, Disposal, Microwave, Refrigerator
- Laundry: Second Floor, Gas Dryer Hookup, Electric Dryer Hookup, Washer Hookup
Features
- Bathroom
- Flooring: Tile, Engineered Hardwood
- Doors: Insulated Doors
- Windows: Insulated Windows
- Basement: Full
- Has fireplace: No
Interior area
- Total structure area: 3,093
- Total interior livable area: 3,093 sqft
- Finished area above ground: 2,252
- Finished area below ground: 841
Property
Parking
- Total spaces: 2
- Parking features: Paved Drive, Paved
- Uncovered spaces: 2
Features
- Patio & porch: Deck
- Exterior features: Deck
Lot
- Size: 2,160 Square Feet
Details
- Parcel number: M:0029 B:000I L:0006,751430
- Zoning: NR
Construction
Type & style
- Home type: SingleFamily
- Architectural style: Colonial
- Property subtype: Single Family Residence
Materials
- Frame
- Foundation: Concrete Perimeter
- Roof: Shingle
Condition
- Year built: 2026
Utilities & green energy
- Electric: 200+ Amp Service
- Sewer: Public Sewer
- Water: Public
- Utilities for property: for Gas Range, for Gas Dryer, for Electric Dryer, Washer Hookup
Green energy
- Energy efficient items: Thermostat
Community & HOA
Community
- Features: Public Transportation, Shopping, Park, Walk/Jog Trails, Medical Facility, Bike Path, Highway Access, Public School, T-Station
HOA
- Has HOA: No
Location
- Region: Somerville
Financial & listing details
- Price per square foot: $710/sqft
- Tax assessed value: $858,800
- Annual tax amount: $9,370
- Date on market: 10/16/2026
Estimated market value
$1,052,800
$948,000 - $1.18M
Not available
Price history
| Date | Event | Price |
|---|---|---|
| 10/16/2026 | Listed for sale | $2,195,000+131.1%$710/sqft |
Source: MLS PIN #73591683 Report a problem | ||
| 12/3/2025 | Sold | $950,000$307/sqft |
Source: MLS PIN #73399969 Report a problem | ||
| 9/26/2025 | Price change | $950,000-2.6%$307/sqft |
Source: MLS PIN #73399969 Report a problem | ||
| 9/13/2025 | Price change | $975,000-2.5%$315/sqft |
Source: MLS PIN #73399969 Report a problem | ||
| 8/8/2025 | Price change | $1,000,000-4.8%$323/sqft |
Source: MLS PIN #73399969 Report a problem | ||
| 7/21/2025 | Price change | $1,050,000-4.5%$339/sqft |
Source: MLS PIN #73399969 Report a problem | ||
| 7/7/2025 | Listed for sale | $1,100,000+128%$356/sqft |
Source: MLS PIN #73399969 Report a problem | ||
| 6/26/2022 | Listing removed | -- |
Source: Zillow Rental Network Premium Report a problem | ||
| 6/21/2022 | Listed for rent | $2,100+5%$1/sqft |
Source: Zillow Rental Network Premium Report a problem | ||
| 6/24/2021 | Listing removed | -- |
Source: Zillow Rental Network Premium Report a problem | ||
| 6/22/2021 | Listed for rent | $2,000-16.7%$1/sqft |
Source: Zillow Rental Network Premium Report a problem | ||
| 6/2/2021 | Listing removed | -- |
Source: Zillow Rental Network Premium Report a problem | ||
| 5/26/2021 | Listed for rent | $2,400$1/sqft |
Source: Zillow Rental Network Premium Report a problem | ||
| 6/21/2004 | Sold | $482,500+359.5%$156/sqft |
Source: Public Record Report a problem | ||
| 5/14/1996 | Sold | $105,000$34/sqft |
Source: Public Record Report a problem | ||
Public tax history
| Year | Property taxes | Tax assessment |
|---|---|---|
| 2025 | $9,370 +6.3% | $858,800 +2.5% |
| 2024 | $8,815 +2.5% | $837,900 +0.7% |
| 2023 | $8,602 +6.9% | $831,900 +5.2% |
| 2022 | $8,047 +6.1% | $790,500 +6.2% |
| 2021 | $7,582 +5.8% | $744,100 +4.7% |
| 2020 | $7,169 +5.5% | $710,500 +12.5% |
| 2019 | $6,798 +5.7% | $631,800 +11.1% |
| 2018 | $6,433 +3.9% | $568,800 +7.2% |
| 2017 | $6,194 -0.2% | $530,800 +7.1% |
| 2016 | $6,209 | $495,500 |
Find assessor info on the county website
Monthly payment
Est. payment
Payment breakdown
Explore the cost of this home by adjusting the details. Changes won't be saved.Climate risks
Neighborhood: Spring Hill


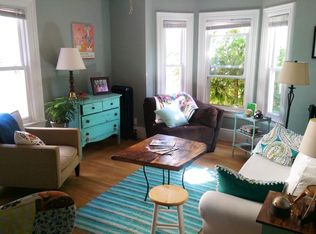
Similar homes
- $1,850,0005 bd4 ba2.5k sqft48 Irving St, Somerville, MA 02144For Sale
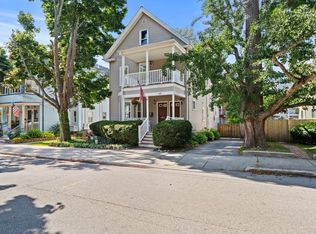 MLS ID #73575260, David P. Veo, Freedom Realty Advisors. MLS PIN
- $2,950,0004 bd3 ba2.4k sqft55 Elm St, Somerville, MA 02144For Sale
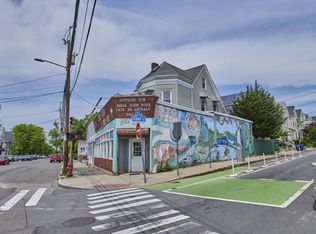 MLS ID #73536182, David Lilley, RE/MAX Real Estate Center. MLS PIN
- $1,889,0004 bd4 ba2.7k sqft19 Vine Brook Rd, Lexington, MA 02421For Sale
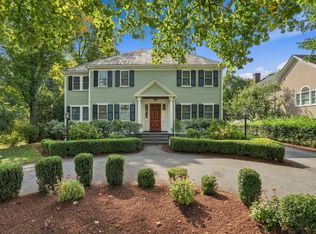 MLS ID #73593120, Coleman Group, William Raveis R.E. & Home Services. MLS PIN
- $2,080,0006 bd3 ba3k sqft72 Eustis St, Cambridge, MA 02140For Sale
 MLS ID #73577671, Melanie Lentini, Leading Edge Real Estate. MLS PIN
