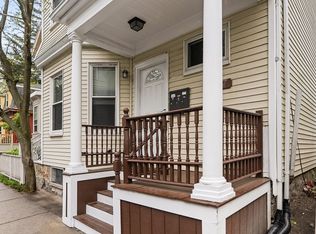
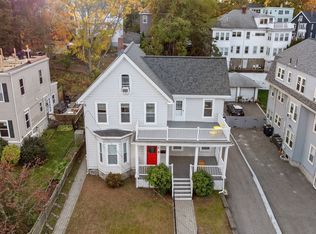
Offered for the first time in more than 50 years, 9 Newbern Street is a substantial Sumner Hill home, rich with history, original architectural detail and extraordinary potential. Lovingly held by the same family since 1971—and the place where 11 children were raised—the home now awaits its next chapter. Set up on the hillside with a welcoming covered front porch, a gracious center staircase, coved plaster ceilings in the living and dining rooms and six bedrooms spanning the second and third floors provide the bones for a truly special restoration. The home offers a rare opportunity to thoughtfully reimagine a large, character-filled central Jamaica Plain residence.
For sale
$1,395,000
9 Newbern St, Jamaica Plain, MA 02130
6beds
2,630sqft
Single Family Residence
Built in 1887
5,080 Square Feet Lot
$1,346,500 Zestimate®
$530/sqft
$-- HOA
What's special
Original architectural detailGracious center staircaseWelcoming covered front porch
- 18 days
- 2,703
- 156
Likely to sell faster than
Zillow last checked:
Listing updated:
Listed by:
Focus Team 617-676-4082,
Focus Real Estate 617-676-4082,
J. Erik Gould 617-513-2430
Source: MLS PIN,MLS#: 73593621
Facts & features
Interior
Bedrooms & bathrooms
- Bedrooms: 6
- Bathrooms: 2
- Full bathrooms: 2
Primary bedroom
- Features: Closet, Flooring - Wood, Window(s) - Bay/Bow/Box
- Level: Second
- Area: 192.67
- Dimensions: 14.92 x 12.92
Bedroom 2
- Features: Closet, Flooring - Wood
- Level: Second
- Area: 161.72
- Dimensions: 13.67 x 11.83
Bedroom 3
- Features: Closet, Flooring - Wood
- Level: Second
- Area: 156.47
- Dimensions: 14.33 x 10.92
Bedroom 4
- Features: Closet, Flooring - Wood
- Level: First
- Area: 209.69
- Dimensions: 15.25 x 13.75
Bedroom 5
- Features: Closet, Flooring - Wood
- Level: Third
- Area: 135.55
- Dimensions: 12.42 x 10.92
Primary bathroom
- Features: No
Bathroom 1
- Features: Bathroom - 3/4
- Level: First
- Area: 35.85
- Dimensions: 7.42 x 4.83
Bathroom 2
- Features: Bathroom - Tiled With Tub & Shower, Flooring - Stone/Ceramic Tile
- Level: Second
- Area: 47.44
- Dimensions: 9.33 x 5.08
Dining room
- Features: Flooring - Wood, Window(s) - Bay/Bow/Box, Exterior Access
- Level: First
- Area: 214.55
- Dimensions: 15.42 x 13.92
Family room
- Features: Flooring - Wood
- Level: First
- Area: 180
- Dimensions: 15 x 12
Kitchen
- Features: Flooring - Vinyl, Pantry
- Level: First
- Area: 149.19
- Dimensions: 13.67 x 10.92
Living room
- Features: Flooring - Wood, Window(s) - Bay/Bow/Box
- Level: First
- Area: 237.42
- Dimensions: 15.92 x 14.92
Office
- Features: Flooring - Wood
- Level: Second
- Area: 70.24
- Dimensions: 9.92 x 7.08
Heating
- Forced Air
Cooling
- None
Appliances
- Included: Gas Water Heater, Water Heater, Range
Features
- Closet, Office, Bedroom
- Flooring: Wood, Tile, Flooring - Wood
- Basement: Full,Interior Entry,Unfinished
- Has fireplace: No
Interior area
- Total structure area: 2,630
- Total interior livable area: 2,630 sqft
- Finished area above ground: 2,630
Video & virtual tour
Property
Parking
- Total spaces: 1
- Parking features: Paved Drive, Off Street
- Uncovered spaces: 1
Accessibility
- Accessibility features: No
Features
- Patio & porch: Porch
- Exterior features: Porch
- Frontage length: 65.00
Lot
- Size: 5,080 Square Feet
Details
- Parcel number: W:19 P:01248 S:000,1351302
- Zoning: R1
Construction
Type & style
- Home type: SingleFamily
- Architectural style: Victorian
- Property subtype: Single Family Residence
Materials
- Frame
- Foundation: Stone
- Roof: Shingle
Condition
- Year built: 1887
Utilities & green energy
- Electric: Circuit Breakers
- Sewer: Public Sewer
- Water: Public
- Utilities for property: for Gas Range
Community & HOA
Community
- Features: Public Transportation, Shopping, Park, Walk/Jog Trails, Bike Path, Private School, Public School, T-Station
HOA
- Has HOA: No
Location
- Region: Jamaica Plain
Financial & listing details
- Price per square foot: $530/sqft
- Tax assessed value: $1,417,400
- Annual tax amount: $13,222
- Date on market: 10/21/2026
- Exclusions: None
Estimated market value
$1,346,500
$1.28M - $1.41M
$6,621/mo
Price history
| Date | Event | Price |
|---|---|---|
| 10/21/2026 | Listed for sale | $1,395,000$530/sqft |
Source: MLS PIN #73593621 Report a problem | ||
Public tax history
| Year | Property taxes | Tax assessment |
|---|---|---|
| 2025 | $15,485 +13.5% | $1,337,200 +6.9% |
| 2024 | $13,640 +7.6% | $1,251,400 +6% |
| 2023 | $12,680 +8.6% | $1,180,600 +10% |
| 2022 | $11,678 +2% | $1,073,300 |
| 2021 | $11,452 +3.1% | $1,073,300 +2.1% |
| 2020 | $11,105 +7.2% | $1,051,600 +7% |
| 2019 | $10,359 +11.6% | $982,800 +11% |
| 2018 | $9,282 +395.2% | $885,700 +3% |
| 2017 | $1,874 -80.2% | $859,900 |
| 2016 | $9,459 +17.7% | $859,900 +29.6% |
| 2015 | $8,036 +7.8% | $663,600 +12% |
| 2014 | $7,452 -0.4% | $592,400 +4% |
| 2013 | $7,485 +3.5% | $569,600 +2.7% |
| 2012 | $7,233 +1.9% | $554,700 |
| 2011 | $7,095 +6.6% | $554,700 -1% |
| 2010 | $6,656 +11.6% | $560,300 -0.2% |
| 2009 | $5,966 -7.7% | $561,200 -4.8% |
| 2008 | $6,464 -4.3% | $589,200 -4.1% |
| 2007 | $6,756 | $614,700 |
Find assessor info on the county website
Monthly payment
Est. payment
Payment breakdown
Explore the cost of this home by adjusting the details. Changes won't be saved.Climate risks
Neighborhood: Jamaica Plain
Nearby schools
Schools provided by the listing agent
- Elementary: Bps
- Middle: Bps
- High: Bps
Source: MLS PIN. This data may not be complete. We recommend contacting the local school district to confirm school assignments for this home.
- $725,1003 bd2 ba1.2k sqft58-60 Elm St #1, Boston, MA 02130Off Market

- $693,8002 bd2 ba908 sqft58-60 Elm St UNIT 2, Jamaica Plain, MA 02130Off Market

- $779,2003 bd1 ba1.3k sqft58-60 Elm St UNIT 3, Jamaica Plain, MA 02130Off Market

- $1,385,5007 bd2 ba2.2k sqft11 Newbern St, Jamaica Plain, MA 02130Off Market

Similar homes
- $1,125,0006 bd2 ba2.8k sqft15 Peter Parley Rd, Jamaica Plain, MA 02130For Sale
 MLS ID #73586352, Andrew Lane, Bantry Way Brokerage. MLS PIN
- $1,250,0005 bd2 ba2.4k sqft27 Cranston St, Jamaica Plain, MA 02130For Sale
 MLS ID #73578371, Hope Addorisio, Lamacchia Realty, Inc.. MLS PIN
- $1,475,0009 bd3 ba3.1k sqft177 Chestnut Ave, Jamaica Plain, MA 02130For Sale
 MLS ID #73587503, Stephen Lussier, Arborview Realty Inc.. MLS PIN
- $1,080,0005 bd3 ba2.5k sqft25 Kittredge St, Roslindale, MA 02131For Sale
 MLS ID #73598521, Maria Romero Vagnini, Mathieu Newton Sotheby's International Realty. MLS PIN
