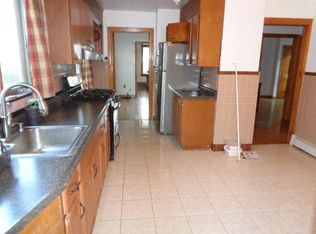
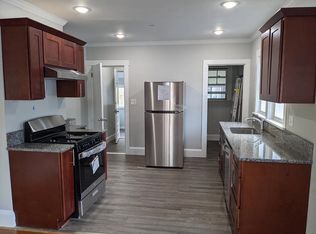
Move-in ready two-family home in the highly desirable Cushing Square neighborhood! Offering exceptional versatility for owner-occupants, buy-and-hold investors, or potential condo conversion, this spacious property is ideally situated near public transportation, shops, restaurants, and neighborhood amenities. Each generously sized unit features a large living room, formal dining room, sunroom/den, two bedrooms, a full bath, and an eat-in kitchen. The second-floor unit offers additional expansion potential with a full, unfinished walk-up attic. Additional highlights include a level backyard, two-car garage, and double-width driveway. Ideally located directly across from the entrance to Pequossette Park, this property combines space, convenience, and outstanding investment potential. Unit 1 is vacant and ready for immediate occupancy!
For sale
$1,299,000
3-5 Jeanette Ave, Belmont, MA 02478
4beds
2,588sqft
Multi Family
Built in 1927
-- sqft lot
$1,267,700 Zestimate®
$502/sqft
$-- HOA
What's special
Two-car garageLevel backyardEat-in kitchenFormal dining roomDouble-width drivewayTwo bedrooms
- 5 days
- 439
- 23
Zillow last checked:
Listing updated:
Listed by:
Lori Orchanian 617-413-6770,
Coldwell Banker Realty - Belmont 617-484-5300
Source: MLS PIN,MLS#: 73598665
Facts & features
Interior
Bedrooms & bathrooms
- Bedrooms: 4
- Bathrooms: 2
- Full bathrooms: 2
Heating
- Natural Gas
Appliances
- Included: Range, Refrigerator
Features
- Living Room, Dining Room, Kitchen, Sunroom
- Flooring: Tile, Carpet, Hardwood
- Basement: Full,Unfinished
- Has fireplace: No
Interior area
- Total structure area: 2,588
- Total interior livable area: 2,588 sqft
- Finished area above ground: 2,588
Property
Parking
- Total spaces: 4
- Parking features: Paved Drive, Driveway
- Garage spaces: 2
- Uncovered spaces: 2
Features
- Patio & porch: Porch
Lot
- Size: 6,470 Square Feet
- Features: Corner Lot
Details
- Foundation area: 0
- Parcel number: M:0013 B:0130 L:0000,357644
- Zoning: R
Construction
Type & style
- Home type: MultiFamily
- Property subtype: Multi Family
Materials
- Frame
- Foundation: Other
- Roof: Shingle
Condition
- Year built: 1927
Utilities & green energy
- Sewer: Public Sewer
- Water: Public
- Utilities for property: for Gas Range
Community & HOA
Community
- Features: Public Transportation, Shopping, Park, Highway Access, House of Worship, Private School, Public School, T-Station
Location
- Region: Belmont
Financial & listing details
- Price per square foot: $502/sqft
- Tax assessed value: $1,335,000
- Annual tax amount: $15,366
- Date on market: 11/4/2026
- Total actual rent: 2800
Estimated market value
$1,267,700
$1.20M - $1.33M
$3,702/mo
Price history
| Date | Event | Price |
|---|---|---|
| 11/4/2026 | Listed for sale | $1,299,000+191.9%$502/sqft |
Source: MLS PIN #73598665 Report a problem | ||
| 10/5/2000 | Sold | $445,000$172/sqft |
Source: Public Record Report a problem | ||
Public tax history
| Year | Property taxes | Tax assessment |
|---|---|---|
| 2025 | $13,941 +3.2% | $1,224,000 -4.3% |
| 2024 | $13,506 +0.8% | $1,279,000 +7.3% |
| 2023 | $13,398 +5.5% | $1,192,000 +8.5% |
| 2022 | $12,704 -3% | $1,099,000 -3.2% |
| 2021 | $13,098 +15.8% | $1,135,000 +10.4% |
| 2020 | $11,308 +6.1% | $1,028,000 +12.6% |
| 2019 | $10,655 +1.4% | $913,000 +5.5% |
| 2018 | $10,510 +0.5% | $865,000 +5% |
| 2017 | $10,457 +7.8% | $824,000 +6.7% |
| 2016 | $9,696 +16.4% | $772,000 +19.5% |
| 2015 | $8,333 +1.2% | $646,000 +5.9% |
| 2014 | $8,235 +11.3% | $610,000 +9.9% |
| 2013 | $7,398 -1.6% | $555,000 -1.4% |
| 2012 | $7,516 +5.5% | $563,000 +4.6% |
| 2011 | $7,123 +4.4% | $538,000 -4.1% |
| 2010 | $6,822 +2.8% | $561,000 +0.5% |
| 2009 | $6,635 +2.9% | $558,000 -2.4% |
| 2008 | $6,446 -0.9% | $572,000 -9.4% |
| 2007 | $6,506 | $631,000 |
Find assessor info on the county website
Monthly payment
Est. payment
Payment breakdown
Explore the cost of this home by adjusting the details. Changes won't be saved.Climate risks
Neighborhood: 02478
Nearby schools
Schools provided by the listing agent
- High: Belmont
Source: MLS PIN. This data may not be complete. We recommend contacting the local school district to confirm school assignments for this home.


Similar homes
- $1,395,0006 bd3 ba3.8k sqft61 Grove St, Belmont, MA 02478For Sale
 MLS ID #73599345, Dana Ingram, Ingram Realty Co.. MLS PIN
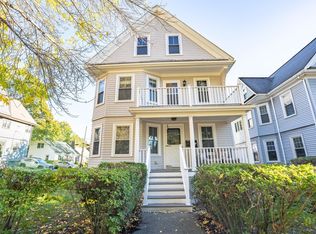
- $1,399,0006 bd2 ba2.6k sqft257 Waverley St, Belmont, MA 02478For Sale
 MLS ID #73593416, Simon Gray, Coldwell Banker Realty - Newton. MLS PIN
- $1,299,0006 bd2 ba2.8k sqft28 Appleton St, Watertown, MA 02472For Sale
 MLS ID #73549206, Bob Airasian, Coldwell Banker Realty - Belmont. MLS PIN
- $999,9005 bd2 ba2.1k sqft44-46 Quimby St, Watertown, MA 02472For Sale
 MLS ID #73593805, Adriana Scholz, Lamacchia Realty, Inc.. MLS PIN
