Space, character, and an exceptional Watertown location come together in this two-family home offering 2,176 sq ft of living space! The vacant first-floor unit features three bedrooms, a full bath, freshly refinished hardwood floors, fresh paint, all-new replacement windows, and charming original woodwork and built-ins. The kitchen offers new flooring and appliances, while the entire unit has been deleaded with a Certificate of Compliance. Upstairs, the tenant-occupied second unit features two bedrooms, a full bath, hardwood floors, in-unit laundry, and an additional sunroom offering flexible space for an office or storage. Currently rented for $2,700 per month with a lease through July 2027, this unit provides immediate rental income. Major improvements include two brand-new oil tanks, two new hot water heaters, updated 100-amp electrical panels, and separate utilities. Both units enjoy rear decks overlooking a very spacious, fully fenced shared backyard. A one-car garage for storage and off-street parking for approximately 4–6 vehicles add further appeal. Ideally located near Watertown Square, Arsenal Yards, the Charles River Greenway, public transportation, and major routes into Cambridge and Boston. An outstanding opportunity to enjoy owner-occupancy with rental income in a desirable Watertown location!
For sale
$1,099,000
44-46 Quimby St, Watertown, MA 02472
5beds
2,176sqft
2 Family - 2 Units Up/Down
Built in 1935
-- sqft lot
$-- Zestimate®
$505/sqft
$-- HOA
What's special
One-car garage for storage
- 2 days
- 280
- 23
Zillow last checked:
Listing updated:
Listed by:
Adriana Scholz 781-983-7858,
Lamacchia Realty, Inc. 781-786-8080
Source: MLS PIN,MLS#: 73593805
Facts & features
Interior
Bedrooms & bathrooms
- Bedrooms: 5
- Bathrooms: 2
- Full bathrooms: 2
Heating
- Forced Air, Oil
Cooling
- None
Features
- Bathroom With Tub & Shower, Other, Living Room, Dining Room, Kitchen
- Flooring: Tile, Hardwood, Wood
- Doors: Insulated Doors, Storm Door(s)
- Windows: Insulated Windows, Storm Window(s)
- Basement: Full,Walk-Out Access,Interior Entry,Unfinished
- Has fireplace: No
Interior area
- Total structure area: 2,176
- Total interior livable area: 2,176 sqft
- Finished area above ground: 2,176
- Finished area below ground: 946
Property
Parking
- Total spaces: 4
- Parking features: Paved Drive, Paved
- Garage spaces: 1
- Uncovered spaces: 3
Features
- Patio & porch: Porch, Enclosed
- Exterior features: Balcony/Deck, Balcony, Rain Gutters
Lot
- Size: 6,131 Square Feet
Details
- Foundation area: 0
- Parcel number: M:1219 B:0020 L:0010
- Zoning: T
Construction
Type & style
- Home type: MultiFamily
- Property subtype: 2 Family - 2 Units Up/Down
Materials
- Conventional (2x4-2x6)
- Foundation: Block, Stone
- Roof: Shingle
Condition
- Year built: 1935
Utilities & green energy
- Electric: Circuit Breakers, 100 Amp Service
- Sewer: Public Sewer
- Water: Public
Community & HOA
Community
- Features: Public Transportation, Shopping, Pool, Park, Walk/Jog Trails, Laundromat, Bike Path, Conservation Area, Highway Access, House of Worship, Public School, T-Station
Location
- Region: Watertown
Financial & listing details
- Price per square foot: $505/sqft
- Tax assessed value: $878,100
- Annual tax amount: $10,713
- Date on market: 10/21/2026
- Exclusions: Tenant’s Belongings.
- Total actual rent: 2700
- Road surface type: Paved
Estimated market value
Not available
Estimated sales range
Not available
Not available
Price history
| Date | Event | Price |
|---|---|---|
| 10/22/2026 | Listed for sale | $1,099,000$505/sqft |
Source: MLS PIN #73593805 Report a problem | ||
Public tax history
Tax history is unavailable.
Monthly payment
Est. payment
Payment breakdown
Explore the cost of this home by adjusting the details. Changes won't be saved.Climate risks
Neighborhood: 02472
Nearby schools
Schools provided by the listing agent
- Elementary: Hammer
- Middle: Watertown Middle
- High: Watertown High
Source: MLS PIN. This data may not be complete. We recommend contacting the local school district to confirm school assignments for this home.

Similar homes
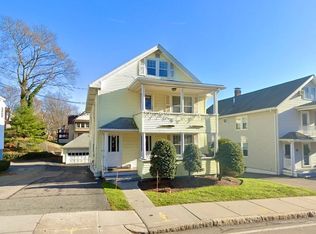
- $1,150,0004 bd2 ba2.1k sqft227 Common St, Watertown, MA 02472For Sale
 MLS ID #73589593, Jacob Zapata, eXp Realty LLC - Corporate Office. MLS PIN
- $995,0004 bd2 ba2k sqft44 Mount Vernon St, Boston, MA 02135For Sale
 MLS ID #73594149, Susan and Jen Rothstein Team, Hammond Residential Real Estate. MLS PIN
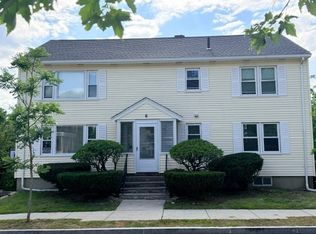
- $1,250,0004 bd2 ba2.2k sqft6 Bates Rd E, Watertown, MA 02472For Sale
 MLS ID #73568445, Yvonne Logan, Coldwell Banker Realty - Lexington. MLS PIN
- $1,189,9994 bd2 ba2.4k sqft230 Orchard St, Watertown, MA 02472For Sale
 MLS ID #73589967, Jamie Venezia, Real Estate Pros Inc.. MLS PIN
