Handsomely sited on a picturesque tree-lined street, this stately nine-room brick Colonial showcases timeless architectural charm and beautifully preserved period details. A sun-filled living room features a classic fireplace and distinctive beamed ceiling, while the adjoining sunroom, complete with sliding doors, overlooks the beautifully landscaped backyard. The gracious formal dining room provides an inviting setting for entertaining, and the updated, spacious eat-in kitchen offers abundant cabinetry, generous workspace, and direct access to the mudroom with convenient access to the outdoors. The second floor features three generously sized bedrooms, including a spacious primary suite with amazing views of the Boston skyline and en-suite bath and a quaint bonus room. The third level offers an additional bedroom with a large closet and storage, providing flexibility for guests, a home office, or private retreat. The expansive finished lower level is ideal for a variety of uses and includes a half bath, laundry area, and abundant storage. With a total of 2 full and 2 half baths, gleaming hardwood floors, central air conditioning on the second and third floors, and a detached two-car garage, this home offers exceptional comfort and functionality.
For sale
Price cut: $45K (9/29)
$1,750,000
16 Douglas Rd, Belmont, MA 02478
4beds
2,502sqft
Single Family Residence
Built in 1931
7,345 Square Feet Lot
$1,708,100 Zestimate®
$699/sqft
$-- HOA
What's special
Classic fireplaceStately nine-room brick colonialLaundry areaBeautifully preserved period detailsDetached two-car garageBeautifully landscaped backyardGleaming hardwood floors
- 51 days
- 1,204
- 56
Zillow last checked:
Listing updated:
Listed by:
Peter Bouchie 617-828-8863,
Coldwell Banker Realty - Belmont 617-484-5300,
Barbara Nolan 617-901-6900
Source: MLS PIN,MLS#: 73561878
Facts & features
Interior
Bedrooms & bathrooms
- Bedrooms: 4
- Bathrooms: 4
- Full bathrooms: 2
- 1/2 bathrooms: 2
Primary bedroom
- Features: Bathroom - Full, Closet, Flooring - Hardwood, Balcony - Exterior, Slider
- Level: Second
- Area: 195
- Dimensions: 13 x 15
Bedroom 2
- Features: Closet, Flooring - Hardwood
- Level: Second
- Area: 165
- Dimensions: 15 x 11
Bedroom 3
- Features: Closet, Flooring - Hardwood
- Level: Second
- Area: 143
- Dimensions: 13 x 11
Bedroom 4
- Features: Closet, Flooring - Hardwood
- Level: Third
- Area: 247
- Dimensions: 13 x 19
Bedroom 5
- Features: Closet, Flooring - Wall to Wall Carpet
Primary bathroom
- Features: Yes
Bathroom 1
- Features: Bathroom - Half
- Level: First
Bathroom 2
- Features: Bathroom - Full
- Level: Second
Bathroom 3
- Features: Bathroom - Half
- Level: Basement
Dining room
- Features: Flooring - Hardwood, Wainscoting, Lighting - Pendant, Crown Molding
- Level: First
- Area: 195
- Dimensions: 15 x 13
Family room
- Features: Flooring - Hardwood, Slider
- Level: First
- Area: 216
- Dimensions: 24 x 9
Kitchen
- Features: Flooring - Stone/Ceramic Tile, Recessed Lighting
- Level: First
- Area: 198
- Dimensions: 18 x 11
Living room
- Features: Beamed Ceilings, Flooring - Hardwood, Window(s) - Bay/Bow/Box
- Level: First
- Area: 312
- Dimensions: 24 x 13
Heating
- Natural Gas
Cooling
- Central Air
Appliances
- Included: Water Heater, Range, Dishwasher, Disposal, Refrigerator
- Laundry: In Basement, Washer Hookup
Features
- Great Room, Play Room, Walk-up Attic
- Flooring: Tile, Hardwood
- Basement: Full,Finished,Interior Entry
- Number of fireplaces: 1
- Fireplace features: Living Room
Interior area
- Total structure area: 2,502
- Total interior livable area: 2,502 sqft
- Finished area above ground: 2,502
- Finished area below ground: 951
Property
Parking
- Total spaces: 6
- Parking features: Detached, Paved Drive, Off Street, Paved
- Garage spaces: 2
- Uncovered spaces: 4
Features
- Patio & porch: Deck
- Exterior features: Deck, Professional Landscaping, Sprinkler System, Stone Wall
Lot
- Size: 7,345 Square Feet
Details
- Parcel number: 358746
- Zoning: RES
Construction
Type & style
- Home type: SingleFamily
- Architectural style: Colonial
- Property subtype: Single Family Residence
Materials
- Frame
- Foundation: Block
- Roof: Shingle
Condition
- Year built: 1931
Utilities & green energy
- Electric: Circuit Breakers
- Sewer: Public Sewer
- Water: Public
- Utilities for property: for Gas Range, Washer Hookup
Community & HOA
Community
- Features: Public Transportation, Shopping, Pool, Tennis Court(s), Park, Walk/Jog Trails, Golf, Medical Facility, Highway Access, House of Worship, Public School, Sidewalks
- Security: Security System
HOA
- Has HOA: No
Location
- Region: Belmont
Financial & listing details
- Price per square foot: $699/sqft
- Tax assessed value: $1,705,000
- Annual tax amount: $19,625
- Date on market: 8/11/2026
- Exclusions: Washer In Basment
- Road surface type: Paved
Estimated market value
$1,708,100
$1.62M - $1.79M
$5,338/mo
Price history
| Date | Event | Price |
|---|---|---|
| 9/29/2026 | Price change | $1,750,000-2.5%$699/sqft |
Source: MLS PIN #73561878 Report a problem | ||
| 9/7/2026 | Listed for sale | $1,795,000$717/sqft |
Source: MLS PIN #73561878 Report a problem | ||
| 8/25/2026 | Contingent | $1,795,000$717/sqft |
Source: MLS PIN #73561878 Report a problem | ||
| 8/11/2026 | Listed for sale | $1,795,000$717/sqft |
Source: MLS PIN #73561878 Report a problem | ||
Public tax history
| Year | Property taxes | Tax assessment |
|---|---|---|
| 2025 | $19,147 +5.6% | $1,681,000 -2.1% |
| 2024 | $18,132 +6.2% | $1,717,000 +13% |
| 2023 | $17,074 +4% | $1,519,000 +7% |
| 2022 | $16,415 -0.6% | $1,420,000 -0.8% |
| 2021 | $16,514 +16.9% | $1,431,000 +11.4% |
| 2020 | $14,124 +14.8% | $1,284,000 +21.8% |
| 2019 | $12,300 +1.6% | $1,054,000 +5.8% |
| 2018 | $12,101 +0.5% | $996,000 +5% |
| 2017 | $12,043 +1.4% | $949,000 +0.3% |
| 2016 | $11,882 -2.2% | $946,000 +0.4% |
| 2015 | $12,152 +5.8% | $942,000 +10.7% |
| 2014 | $11,489 +1.3% | $851,000 |
| 2013 | $11,344 +2.3% | $851,000 +2.4% |
| 2012 | $11,094 +3.1% | $831,000 +2.2% |
| 2011 | $10,764 +4.4% | $813,000 -4.1% |
| 2010 | $10,312 +4.6% | $848,000 +2.3% |
| 2009 | $9,857 +3.1% | $829,000 -2.2% |
| 2008 | $9,557 +14.7% | $848,000 +5% |
| 2007 | $8,330 +3.9% | $808,000 +4.9% |
| 2006 | $8,016 +3% | $770,000 +5.8% |
| 2005 | $7,782 +1.6% | $728,000 +1.8% |
| 2004 | $7,658 +3.9% | $715,000 +4.5% |
| 2003 | $7,374 +7% | $684,000 +11% |
| 2002 | $6,893 +12% | $616,000 +18.7% |
| 2001 | $6,155 +1.9% | $519,000 +18.2% |
| 1999 | $6,041 | $439,000 |
Find assessor info on the county website
Monthly payment
Est. payment
Payment breakdown
Explore the cost of this home by adjusting the details. Changes won't be saved.Climate risks
Neighborhood: 02478
Nearby schools
Schools provided by the listing agent
- Elementary: Burbank
- Middle: Bms
- High: Bhs
Source: MLS PIN. This data may not be complete. We recommend contacting the local school district to confirm school assignments for this home.
Similar homes
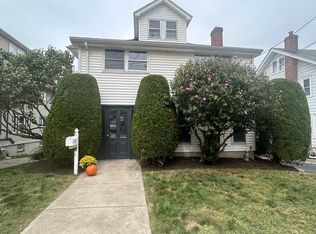
- $1,750,0005 bd4 ba3.3k sqft22 Westlund Rd, Belmont, MA 02478For Sale
 MLS ID #73573415, Svetlana Sheinina, eXp Realty LLC - Corporate Office. MLS PIN
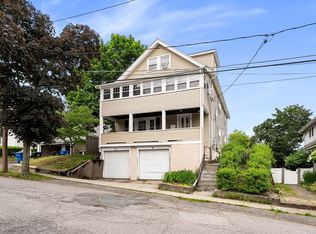
 - $1,695,0004 bd2 ba2.8k sqft501 Belmont St, Belmont, MA 02478For Sale
 MLS ID #73573579, Maureen Mulrooney, RE/MAX Real Estate Center. MLS PIN
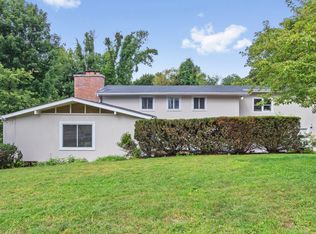
 - $1,400,0005 bd3 ba2.7k sqft49-51 Harding Ave, Belmont, MA 02478For Sale
 MLS ID #73537694, The Toland Team, Berkshire Hathaway HomeServices Commonwealth Real Estate. MLS PIN
 - $1,749,0005 bd4 ba3.5k sqft17 Churchill Rd, Winchester, MA 01890For Sale
 MLS ID #73572890, Domingo Medina, Coldwell Banker Realty - Lexington. MLS PIN
