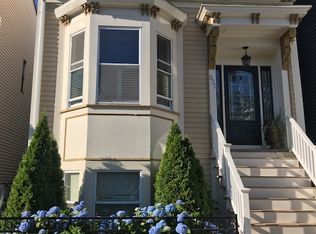
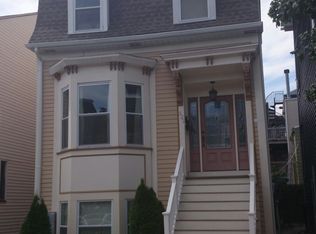
Welcome to this beautifully updated single-family home in the heart of South Boston, offering the space, flexibility, and location buyers are looking for. With 4 bedrooms, 2.5 bathrooms, and a walk-out basement ready to be finished, this townhouse-style home offers plenty of room to live, work, relax, and entertain. The main level features soaring ceilings, a spacious living room, and a bright, updated eat-in kitchen with a center island and stainless steel appliances. Just off the kitchen, the rear deck provides the perfect spot for morning coffee, summer dinners, or gathering with friends. Upstairs, the second floor offers two generously sized bedrooms, an updated full bathroom, and a dedicated laundry area for added convenience. The third floor includes two additional bedrooms, a fully updated full bathroom, and a separate half bath. Beautiful hardwood floors run throughout the home, adding warmth and character to the space. The walk-out basement offers an exciting opportunity to create even more living space, a home office, gym, playroom, or whatever best fits your needs. Newer furnace Enjoy all that South Boston has to offer, with the beach, public parks, Castle Island, and public transportation just blocks away. The Seaport, Logan Airport, and major highways including I-90 and I-93 are also easily accessible. A wonderful opportunity to own a spacious, updated single-family home in one of Boston’s most vibrant and sought-after neighborhoods.
For sale
$1,225,000
519 E 5th St, South Boston, MA 02127
4beds
1,400sqft
Single Family Residence
Built in 1890
924 Square Feet Lot
$1,178,100 Zestimate®
$875/sqft
$-- HOA
What's special
Newer furnaceRear deckSeparate half bathDedicated laundry areaBright updated eat-in kitchenWalk-out basementGenerously sized bedrooms
- 1 day
- 184
- 13
Zillow last checked:
Listing updated:
Listed by:
Mary Kelly 781-706-2301,
Century 21 Property Central Inc. 781-435-1406
Source: MLS PIN,MLS#: 73574229
Facts & features
Interior
Bedrooms & bathrooms
- Bedrooms: 4
- Bathrooms: 3
- Full bathrooms: 2
- 1/2 bathrooms: 1
Primary bedroom
- Features: Ceiling Fan(s), Closet, Flooring - Hardwood
- Level: Second
- Area: 132
- Dimensions: 12 x 11
Bedroom 2
- Features: Cathedral Ceiling(s), Closet, Flooring - Hardwood
- Level: Second
- Area: 132
- Dimensions: 12 x 11
Bedroom 3
- Features: Closet, Flooring - Hardwood
- Level: Third
- Area: 154
- Dimensions: 14 x 11
Bedroom 4
- Features: Closet, Flooring - Hardwood
- Level: Third
- Area: 143
- Dimensions: 13 x 11
Bathroom 1
- Features: Bathroom - Full, Bathroom - Double Vanity/Sink, Bathroom - Tiled With Shower Stall
- Level: Second
- Area: 56
- Dimensions: 8 x 7
Bathroom 2
- Features: Bathroom - Full, Bathroom - Tiled With Shower Stall
- Level: Third
- Area: 56
- Dimensions: 8 x 7
Bathroom 3
- Features: Bathroom - Half
- Level: Third
- Area: 77
- Dimensions: 11 x 7
Kitchen
- Features: Ceiling Fan(s), Flooring - Hardwood, Countertops - Stone/Granite/Solid, Recessed Lighting, Gas Stove, Peninsula
- Level: First
- Area: 234
- Dimensions: 18 x 13
Living room
- Features: Ceiling Fan(s), Flooring - Hardwood, Recessed Lighting
- Level: First
- Area: 144
- Dimensions: 12 x 12
Heating
- Forced Air, Natural Gas
Cooling
- None
Appliances
- Included: Water Heater, Range, Dishwasher, Refrigerator, Washer, Dryer
- Laundry: Second Floor, Electric Dryer Hookup, Washer Hookup
Features
- Flooring: Tile, Hardwood
- Basement: Full,Walk-Out Access,Concrete,Unfinished
- Has fireplace: No
Interior area
- Total structure area: 1,400
- Total interior livable area: 1,400 sqft
- Finished area above ground: 1,400
Property
Parking
- Parking features: On Street
- Has uncovered spaces: Yes
Accessibility
- Accessibility features: No
Features
- Patio & porch: Porch - Enclosed, Deck
- Exterior features: Porch - Enclosed, Deck
- Waterfront features: Bay, Ocean, Walk to, 3/10 to 1/2 Mile To Beach, Beach Ownership(Public)
Lot
- Size: 924 Square Feet
- Features: Other
Details
- Parcel number: 1411814
- Zoning: R1
Construction
Type & style
- Home type: SingleFamily
- Architectural style: Other (See Remarks)
- Property subtype: Single Family Residence
- Attached to another structure: Yes
Materials
- Foundation: Brick/Mortar, Other
Condition
- Year built: 1890
Utilities & green energy
- Sewer: Public Sewer
- Water: Public
- Utilities for property: for Gas Range, for Electric Dryer, Washer Hookup
Community & HOA
Community
- Features: Public Transportation, Shopping, Park
HOA
- Has HOA: No
Location
- Region: South Boston
Financial & listing details
- Price per square foot: $875/sqft
- Tax assessed value: $797,100
- Annual tax amount: $9,230
- Date on market: 9/9/2026
Estimated market value
$1,178,100
$1.12M - $1.24M
$6,217/mo
Price history
| Date | Event | Price |
|---|---|---|
| 9/9/2026 | Listed for sale | $1,225,000+245.1%$875/sqft |
Source: MLS PIN #73574229 Report a problem | ||
| 2/13/2019 | Listing removed | $4,800$3/sqft |
Source: Core Property Group, LLC #72432330 Report a problem | ||
| 12/13/2018 | Listed for rent | $4,800$3/sqft |
Source: Core Property Group, LLC #72432330 Report a problem | ||
| 8/19/2011 | Sold | $355,000+115.2%$254/sqft |
Source: Public Record Report a problem | ||
| 7/1/1998 | Sold | $165,000+110.9%$118/sqft |
Source: Public Record Report a problem | ||
| 4/17/1987 | Sold | $78,250$56/sqft |
Source: Public Record Report a problem | ||
Public tax history
| Year | Property taxes | Tax assessment |
|---|---|---|
| 2025 | $9,230 -0.2% | $797,100 -6.1% |
| 2024 | $9,250 +7.5% | $848,600 +6% |
| 2023 | $8,601 +7.6% | $800,800 +9% |
| 2022 | $7,991 +5% | $734,500 +3% |
| 2021 | $7,609 +16.3% | $713,100 +15.1% |
| 2020 | $6,544 +9.2% | $619,700 +9% |
| 2019 | $5,993 +5.6% | $568,600 +5% |
| 2018 | $5,677 +664.4% | $541,700 +5% |
| 2017 | $743 -84.9% | $515,700 +15% |
| 2016 | $4,932 -7.5% | $448,400 +1.8% |
| 2015 | $5,332 +43.6% | $440,300 +55.8% |
| 2013 | $3,713 +3.5% | $282,600 +2.8% |
| 2012 | $3,586 +5% | $275,000 +3% |
| 2011 | $3,415 +9.6% | $267,000 +1.8% |
| 2010 | $3,116 +14.4% | $262,300 +2.4% |
| 2009 | $2,723 -2.6% | $256,200 +0.5% |
| 2008 | $2,796 -3.6% | $254,900 -3.4% |
| 2007 | $2,901 | $264,000 |
Find assessor info on the county website
Monthly payment
Est. payment
Payment breakdown
Explore the cost of this home by adjusting the details. Changes won't be saved.Climate risks
Neighborhood: South Boston


Similar homes
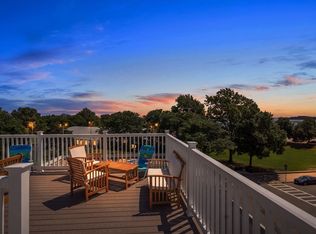
- $1,199,0003 bd3 ba1.7k sqft41 Farragut Rd #1, South Boston, MA 02127For Sale
 MLS ID #73573465, CJ Lee, Redfin Corp.. MLS PIN
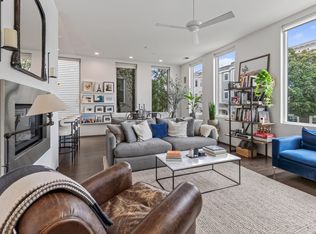
 - $1,250,0002 bd2 ba1.3k sqft503 E 1st St APT 6, South Boston, MA 02127For Sale
 MLS ID #73573265, The Proper Team, Compass. MLS PIN
 - $1,275,0002 bd2 ba1.5k sqft537 E 1st St Unit 5, South Boston, MA 02127For Sale
 MLS ID #245637, Lisa Loveland, Keller Williams S End. LINK
 - $775,0003 bd2 ba1.1k sqft3 Lauten Pl, South Boston, MA 02127For Sale
 MLS ID #73573542, Cassie Dombrowski, Lamacchia Realty, Inc.. MLS PIN
