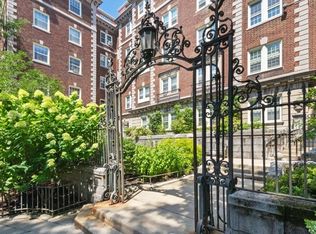
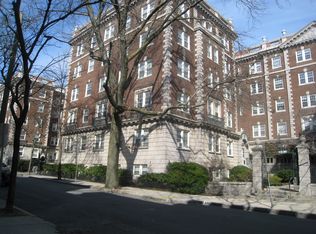
A distinctive three-bedroom, two-bath residence in Cambridge’s leafy Avon Hill neighborhood, occupying the top floor of Oxford Court, a classic Georgian Revival building known for its architectural charm and tree-lined setting. The spacious layout offers a private primary suite with walk-in closet, two additional bedrooms, two full baths, and the convenience of in-unit laundry. Welcoming interiors feature high ceilings, hardwood floors, original architectural details, built-ins, and a decorative fireplace, while large windows overlook the landscaped courtyard and bring in an abundance of natural light. Positioned at the end of the hall, the home also enjoys added privacy with few shared walls. One deeded garage parking space is included, as well as private storage space. Ideally located near Porter Square and Harvard Square, with the Red Line, commuter rail, shops, restaurants, and nearby schools all within easy reach. A special Cambridge residence offering character, space, parking, and exceptional access to the best of the city.
For sale
$1,295,000
3 Arlington St #56&57, Cambridge, MA 02140
3beds
1,150sqft
Condominium
Built in 1930
-- sqft lot
$-- Zestimate®
$1,126/sqft
$1,219/mo HOA
What's special
Decorative fireplaceClassic georgian revival buildingArchitectural charmOriginal architectural detailsIn-unit laundryHardwood floorsTwo additional bedrooms
- 2 days
- 153
- 9
Likely to sell faster than
Zillow last checked:
Listing updated:
Listed by:
Kendall Green Luce Team 617-233-6585,
Compass 617-303-0067,
Kendall Luce 617-233-6585
Source: MLS PIN,MLS#: 73584732
Facts & features
Interior
Bedrooms & bathrooms
- Bedrooms: 3
- Bathrooms: 2
- Full bathrooms: 2
Primary bathroom
- Features: Yes
Heating
- Hot Water
Cooling
- Window Unit(s)
Appliances
- Included: Range, Dishwasher, Microwave, Refrigerator, Washer, Dryer
Features
- Flooring: Tile, Hardwood
- Has basement: Yes
- Number of fireplaces: 1
Interior area
- Total structure area: 1,150
- Total interior livable area: 1,150 sqft
- Finished area above ground: 1,150
Property
Parking
- Total spaces: 1
- Parking features: Attached, Off Street, Deeded
- Attached garage spaces: 1
Features
- Entry location: Unit Placement(Upper)
Details
- Parcel number: 412188
- Zoning: R6
Construction
Type & style
- Home type: Condo
- Property subtype: Condominium
- Attached to another structure: Yes
Materials
- Stone
- Roof: Rubber
Condition
- Year built: 1930
Utilities & green energy
- Sewer: Public Sewer
- Water: Public
Community & HOA
HOA
- Services included: Heat, Water, Sewer, Insurance, Maintenance Structure, Snow Removal, Trash, Reserve Funds
- HOA fee: $1,219 monthly
Location
- Region: Cambridge
Financial & listing details
- Price per square foot: $1,126/sqft
- Tax assessed value: $1,187,800
- Annual tax amount: $7,922
- Date on market: 9/30/2026
Estimated market value
Not available
Estimated sales range
Not available
Not available
Price history
| Date | Event | Price |
|---|---|---|
| 9/30/2026 | Listed for sale | $1,295,000$1,126/sqft |
Source: MLS PIN #73584732 Report a problem | ||
Public tax history
Tax history is unavailable.
Monthly payment
Est. payment
Payment breakdown
Explore the cost of this home by adjusting the details. Changes won't be saved.Climate risks
Neighborhood: Peabody

Similar homes
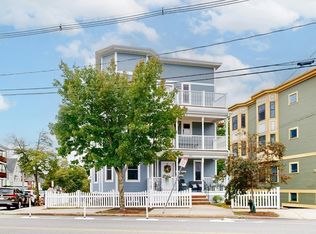
- $1,250,0003 bd3 ba1.4k sqft104 Holland St #1, Somerville, MA 02144For Sale
 MLS ID #73584818, Thalia C. Tringo, Thalia Tringo & Associates Real Estate, Inc.. MLS PIN
 - $649,0002 bd1 ba1k sqft14 Notre Dame Ave #C, Cambridge, MA 02140For Sale
 MLS ID #73585820, Kim Baccari, Gibson Sotheby's International Realty. MLS PIN
 - $695,0001 bd1 ba766 sqftOxford Court, Cambridge, MA 02140For Sale
 MLS ID #73585067, Evelyn Jones Yamauchi, Coldwell Banker Realty - Cambridge. MLS PIN
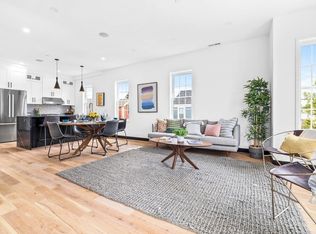
 - $1,080,0003 bd2 ba1.1k sqft14 Carlton Street Condominium, Somerville, MA 02143For Sale
 MLS ID #73585628, Fushuang Liu, Cypress Realty, LLC. MLS PIN
