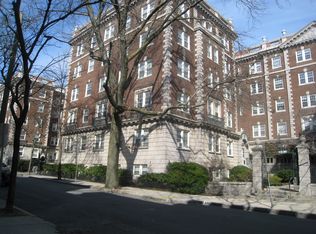
Discover an exceptional opportunity to own a stunning top-floor condo in a charming Georgian Revival building with views of Boston skyline & Historic Greek Revival Church. This spacious unit is one of the largest one bedrooms in the building, at the edge of Avon Hill. Imagine enjoying an easy stroll to Porter Square T, the Commuter Rail, or the vibrant shops and restaurants along Mass Avenue and Harvard University. Step inside to be greeted by a brand new kitchen, complete with sleek SS appliances and gorgeous quartz countertops. The high ceilings and newly refinished hardwood floors create an airy atmosphere, while fresh paint throughout and an abundance of natural light from the southeast exposure make this home a welcoming retreat. With delightful crown molding, generous closet space, convenient in-unit oversize storage, and a charming ornamental fireplace, this condo offers both style and functionality. Don't miss your chance to make this exquisite space your own.
Sold for $705,000
$705,000
3 Arlington St APT 54, Cambridge, MA 02140
1beds
712sqft
Condominium
Built in 1930
-- sqft lot
$712,900 Zestimate®
$990/sqft
$2,959 Estimated rent
Home value
$712,900
$656,000 - $777,000
$2,959/mo
Zestimate® history
Owner options
List your home for rent
$2,959/mo
Rent Zestimate®
Find your next renter with Zillow Rental Manager. Plus, with online applications, you can quickly screen prospective tenants – for free.
$2,959/mo
Rent Zestimate®
Refinance and save
$5,319/mo
Est. payment
Refinancing to a lower rate could help reduce your monthly payments and save thousands over the life of the loan.
$5,319/mo
Est. payment
Explore your selling options
Work with a Zillow partner agent
Leverage their expertise and Zillow's premium Showcase listings to get your home seen by more buyers.
Get startedList with your own agent
Get your home in front of millions of buyers by listing it on Zillow.
Learn how to do itSell it yourself
Take full control of how buyers see your home on Zillow by listing For Sale by Owner (FSBO).
List your homeWhat's special
Charming ornamental fireplaceTop-floor condoBrand new kitchenNewly refinished hardwood floorsHistoric greek revival churchGorgeous quartz countertopsConvenient in-unit oversize storage
Zillow last checked:
Listing updated:
Listed by:
Domingo Medina 617-610-0050,
Coldwell Banker Realty - Lexington 781-862-2600
Bought with:
John J. Kelleher
Hancock Real Estate Co., Inc.
Source: MLS PIN,MLS#: 73411306
Facts & features
Interior
Bedrooms & bathrooms
- Bedrooms: 1
- Bathrooms: 1
- Full bathrooms: 1
- Main level bathrooms: 1
- Main level bedrooms: 1
Primary bedroom
- Features: Flooring - Hardwood, Window(s) - Bay/Bow/Box, Remodeled, Lighting - Overhead
- Level: Main
- Area: 150
- Dimensions: 15 x 10
Bathroom 1
- Features: Bathroom - Full, Bathroom - Tiled With Tub & Shower, Flooring - Stone/Ceramic Tile
- Level: Main
Dining room
- Features: Flooring - Hardwood, Window(s) - Bay/Bow/Box, Remodeled
- Level: Main
- Area: 63
- Dimensions: 9 x 7
Kitchen
- Features: Flooring - Hardwood, Flooring - Wood, Countertops - Stone/Granite/Solid, Countertops - Upgraded, Remodeled, Gas Stove, Lighting - Overhead
- Level: Main
- Area: 42
- Dimensions: 7 x 6
Living room
- Features: Ceiling Fan(s), Closet, Flooring - Hardwood, Window(s) - Bay/Bow/Box, Remodeled, Lighting - Overhead
- Level: Main
- Area: 240
- Dimensions: 20 x 12
Heating
- Hot Water
Cooling
- Window Unit(s)
Appliances
- Included: Range, Dishwasher, Trash Compactor, Microwave, Refrigerator
- Laundry: In Building
Features
- Closet, Lighting - Overhead, Entrance Foyer, Internet Available - Broadband, Elevator
- Flooring: Hardwood, Flooring - Hardwood
- Has basement: Yes
- Number of fireplaces: 1
- Fireplace features: Living Room
- Common walls with other units/homes: No One Above
Interior area
- Total structure area: 712
- Total interior livable area: 712 sqft
- Finished area above ground: 712
- Finished area below ground: 0
Property
Parking
- Parking features: On Street
- Has uncovered spaces: Yes
Features
- Exterior features: City View(s)
- Has view: Yes
- View description: City
Details
- Parcel number: M:00177 L:0005503/54,412214
- Zoning: BC
- Other equipment: Intercom
Construction
Type & style
- Home type: Condo
- Property subtype: Condominium
- Attached to another structure: Yes
Materials
- Brick
- Roof: Rubber
Condition
- Updated/Remodeled
- Year built: 1930
Utilities & green energy
- Sewer: Public Sewer
- Water: Public
- Utilities for property: for Gas Range
Community & HOA
Community
- Features: Public Transportation, Shopping, Tennis Court(s), Park, Medical Facility, Laundromat, Bike Path, Highway Access, House of Worship, Private School, Public School, T-Station, University
- Security: Intercom
HOA
- Amenities included: Hot Water, Elevator(s)
- Services included: Heat, Insurance, Maintenance Structure, Maintenance Grounds, Snow Removal, Trash, Reserve Funds
- HOA fee: $661 monthly
Location
- Region: Cambridge
Financial & listing details
- Price per square foot: $990/sqft
- Tax assessed value: $664,400
- Annual tax amount: $4,219
- Date on market: 9/23/2026
Price history
| Date | Event | Price |
|---|---|---|
| 9/4/2025 | Sold | $705,000-2.1%$990/sqft |
Source: MLS PIN #73411306 Report a problem | ||
| 7/30/2025 | Listed for sale | $720,000+60%$1,011/sqft |
Source: MLS PIN #73411306 Report a problem | ||
| 6/14/2013 | Sold | $450,000+197%$632/sqft |
Source: Public Record Report a problem | ||
| 7/14/1997 | Sold | $151,500$213/sqft |
Source: Public Record Report a problem | ||
Public tax history
| Year | Property taxes | Tax assessment |
|---|---|---|
| 2025 | $4,219 +10.4% | $664,400 +3% |
| 2024 | $3,820 -0.9% | $645,300 -1.9% |
| 2023 | $3,854 -1.4% | $657,700 -0.3% |
| 2022 | $3,907 +2.2% | $660,000 +1% |
| 2021 | $3,824 +3% | $653,700 +1.2% |
| 2020 | $3,714 +4.4% | $645,900 +7.9% |
| 2019 | $3,556 +3% | $598,700 +9.1% |
| 2018 | $3,452 +5.9% | $548,800 +9.3% |
| 2017 | $3,259 +5.8% | $502,100 +13.9% |
| 2016 | $3,080 +1.1% | $440,700 +13.1% |
| 2015 | $3,047 +10.9% | $389,700 +18.8% |
| 2014 | $2,748 -2.5% | $327,900 +0.7% |
| 2013 | $2,819 +4.1% | $325,500 +2% |
| 2012 | $2,707 +3.9% | $319,200 |
| 2011 | $2,605 +5.7% | $319,200 |
| 2010 | $2,464 +8.2% | $319,200 +5.9% |
| 2009 | $2,278 +1.7% | $301,300 -1% |
| 2008 | $2,239 -0.5% | $304,200 +1.1% |
| 2007 | $2,251 | $300,900 |
Find assessor info on the county website
Neighborhood: Peabody
Nearby homes
- $740,0002 bd1 ba869 sqft3 Arlington St APT 7, Cambridge, MA 02140Sold

- $695,0001 bd1 ba766 sqft3 Arlington St APT 35, Cambridge, MA 02140For Sale

- $1,295,0003 bd2 ba1.1k sqft3 Arlington St #56&57, Cambridge, MA 02140For Sale

- $761,4002 bd1 ba868 sqft3 Arlington St APT 46, Cambridge, MA 02140Off Market
- $--4 bd2 ba1.5k sqft1810 Massachusetts Ave, Cambridge, MA 02140Off Market
- $--4 bd1 ba925 sqft1808 Massachusetts Ave #1800-32, Cambridge, MA 02140Off Market
- $1,154,0004 bd1 ba-- sqft1812 Mass Ave, Cambridge, MA 02140Off Market
- $168,3111 bd1 ba483 sqft5 Arlington St APT 3, Cambridge, MA 02140Sold
Nearby schools
GreatSchools rating
- 9/10Maria L. Baldwin SchoolGrades: PK-5Distance: 0.3 mi
- 8/10Rindge Avenue Upper SchoolGrades: 6-8Distance: 0.6 mi
- 8/10Cambridge Rindge and Latin SchoolGrades: 9-12Distance: 0.9 mi
Get a cash offer in 3 minutes
Find out how much your home could sell for in as little as 3 minutes with a no-obligation cash offer.
Estimated market value
$712,900
Get a cash offer in 3 minutes
Find out how much your home could sell for in as little as 3 minutes with a no-obligation cash offer.
Estimated market value
$712,900
- Massachusetts
- Middlesex County
- Cambridge
- 02140
- Peabody
- 3 Arlington St Apartment 54
