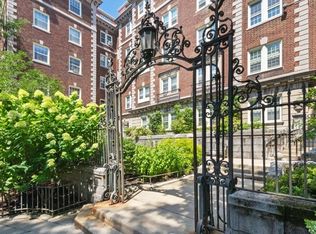
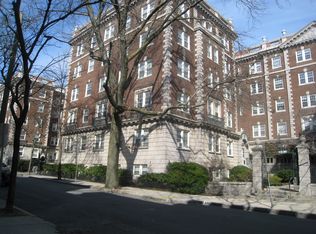
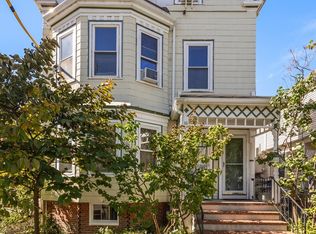
Abundant sunlight finds its way into this thoughtfully renovated 3rd floor corner home at Oxford Courts, illuminating the details that give it such character: hardwood floors, high ceilings, wainscoting, panel molding and built-ins, all within the convenience of an elevator building. The living room centers on a decorative mantled fireplace, the dining room has a space of its own, and a tucked-away alcove makes a natural spot for a desk. The updated kitchen brings every day functionality to the home’s classic style, with custom cabinetry, granite counters, stainless steel appliances, a gas range, and lighting both above and beneath the cabinets. Its window frames a view of the trees. The windowed bath, completely renovated in 2024, has a new tub with tiled shower surround, built-in niche, glass doors, mosaic tile floor, new vanity and lighting. The king-size bedroom offers a generous closet and ceiling fan, while new, custom living room shades offer flexibility and privacy. Oxford Courts wraps around a beautifully landscaped courtyard, with an elevator, on-site laundry, private storage, and a resident superintendent. At 3 Arlington, recent work has refreshed the intercom, mailboxes, entryway, doors, stairs, and hallways. Porter Square’s cafés, restaurants, shops, Red Line, and commuter rail are all just steps away. With its bright light, original details and thoughtful updates, this corner home makes a perfect primary residence or pièd-a-terre in Cambridge.
For sale
$695,000
3 Arlington St APT 35, Cambridge, MA 02140
1beds
766sqft
Condominium
Built in 1930
-- sqft lot
$680,100 Zestimate®
$907/sqft
$669/mo HOA
What's special
Updated kitchenCeiling fanOriginal detailsHardwood floorsWindowed bathMosaic tile floorThoughtful updates
- 15 hours
- 45
- 8
Zillow last checked:
Listing updated:
Listed by:
Evelyn Jones Yamauchi 617-852-1192,
Coldwell Banker Realty - Cambridge 617-864-4430
Source: MLS PIN,MLS#: 73585067
Facts & features
Interior
Bedrooms & bathrooms
- Bedrooms: 1
- Bathrooms: 1
- Full bathrooms: 1
Primary bedroom
- Features: Ceiling Fan(s), Closet
- Level: First
- Area: 167.52
- Dimensions: 10.75 x 15.58
Bathroom 1
- Features: Bathroom - Full, Bathroom - Tiled With Tub & Shower, Flooring - Stone/Ceramic Tile, Lighting - Overhead
- Level: First
- Area: 61.25
- Dimensions: 5.25 x 11.67
Dining room
- Features: Flooring - Hardwood, Open Floorplan, Wainscoting, Lighting - Pendant
- Level: First
- Area: 60.75
- Dimensions: 6.75 x 9
Kitchen
- Features: Flooring - Hardwood, Countertops - Stone/Granite/Solid, Cabinets - Upgraded, Stainless Steel Appliances, Gas Stove, Lighting - Pendant
- Level: First
- Area: 68.06
- Dimensions: 5.83 x 11.67
Living room
- Features: Closet/Cabinets - Custom Built, Flooring - Hardwood, Open Floorplan
- Level: First
- Area: 251.94
- Dimensions: 21.75 x 11.58
Heating
- Steam, Natural Gas
Cooling
- Window Unit(s)
Appliances
- Included: Range, Dishwasher, Microwave, Refrigerator
- Laundry: In Basement, Common Area, In Building
Features
- Closet, Entrance Foyer, Entry Hall, Internet Available - Satellite
- Flooring: Hardwood
- Has basement: Yes
- Number of fireplaces: 1
- Fireplace features: Living Room
- Common walls with other units/homes: 2+ Common Walls,Corner
Interior area
- Total structure area: 766
- Total interior livable area: 766 sqft
- Finished area above ground: 766
Property
Features
- Entry location: Unit Placement(Front)
- Exterior features: City View(s), Professional Landscaping
- Has view: Yes
- View description: City
Details
- Parcel number: M:0177 B:0055 L:3/35,412188
- Zoning: BC
- Other equipment: Intercom
Construction
Type & style
- Home type: Condo
- Property subtype: Condominium
- Attached to another structure: Yes
Materials
- Brick
- Roof: Rubber
Condition
- Year built: 1930
Utilities & green energy
- Electric: Circuit Breakers
- Sewer: Public Sewer
- Water: Public
- Utilities for property: for Gas Range
Community & HOA
Community
- Features: Public Transportation, Shopping, Park, Golf, Medical Facility, Laundromat, Highway Access, House of Worship, Private School, Public School, T-Station, University
- Security: Intercom
HOA
- Amenities included: Hot Water, Laundry, Elevator(s), Garden Area
- Services included: Heat, Gas, Water, Sewer, Insurance, Maintenance Structure, Maintenance Grounds, Snow Removal, Reserve Funds
- HOA fee: $669 monthly
Location
- Region: Cambridge
Financial & listing details
- Price per square foot: $907/sqft
- Tax assessed value: $670,700
- Annual tax amount: $4,474
- Date on market: 10/1/2026
Estimated market value
$680,100
$646,000 - $714,000
$2,955/mo
Price history
| Date | Event | Price |
|---|---|---|
| 10/1/2026 | Listed for sale | $695,000+14.3%$907/sqft |
Source: MLS PIN #73585067 Report a problem | ||
| 8/8/2022 | Sold | $608,000+3.9%$794/sqft |
Source: MLS PIN #72997396 Report a problem | ||
| 6/14/2022 | Listed for sale | $585,000+6%$764/sqft |
Source: MLS PIN #72997396 Report a problem | ||
| 5/5/2021 | Listing removed | -- |
Source: Zillow Rental Manager Report a problem | ||
| 4/19/2021 | Listed for rent | $2,400$3/sqft |
Source: Zillow Rental Manager Report a problem | ||
| 12/18/2020 | Listing removed | $2,400$3/sqft |
Source: Coldwell Banker Realty - Cambridge #72755581 Report a problem | ||
| 12/3/2020 | Price change | $2,400-7.7%$3/sqft |
Source: Coldwell Banker Realty - Cambridge #72755581 Report a problem | ||
| 11/11/2020 | Listed for rent | $2,600$3/sqft |
Source: Coldwell Banker Realty - Cambridge #72755581 Report a problem | ||
| 7/16/2015 | Sold | $552,000+22.7%$721/sqft |
Source: Public Record Report a problem | ||
| 6/4/2015 | Pending sale | $449,999$587/sqft |
Source: Keller Williams Realty #71834228 Report a problem | ||
| 5/13/2015 | Listed for sale | $449,999+23.3%$587/sqft |
Source: Keller Williams Realty #71834228 Report a problem | ||
| 9/7/2007 | Sold | $365,000+19.1%$477/sqft |
Source: Public Record Report a problem | ||
| 2/26/2003 | Sold | $306,500$400/sqft |
Source: Public Record Report a problem | ||
Public tax history
| Year | Property taxes | Tax assessment |
|---|---|---|
| 2025 | $4,057 +10% | $638,900 +2.5% |
| 2024 | $3,689 -7.5% | $623,100 -8.4% |
| 2023 | $3,986 -1.4% | $680,200 -0.4% |
| 2022 | $4,041 +2.2% | $682,600 +1% |
| 2021 | $3,955 +2.8% | $676,100 +1.1% |
| 2020 | $3,847 +4.5% | $669,000 +7.9% |
| 2019 | $3,682 +3.1% | $619,900 +9.1% |
| 2018 | $3,573 +6% | $568,100 +9.4% |
| 2017 | $3,370 +20.5% | $519,300 +29.8% |
| 2016 | $2,796 +1.2% | $400,000 +13.2% |
| 2015 | $2,764 +1.7% | $353,500 +9% |
| 2014 | $2,718 -1.7% | $324,300 +1.6% |
| 2013 | $2,764 +4.1% | $319,200 +2% |
| 2012 | $2,654 +3.9% | $313,000 |
| 2011 | $2,554 +5.7% | $313,000 |
| 2010 | $2,416 +2.1% | $313,000 |
| 2009 | $2,366 +1.7% | $313,000 -1% |
| 2008 | $2,326 -0.5% | $316,100 +1.2% |
| 2007 | $2,337 | $312,400 |
Find assessor info on the county website
Monthly payment
Est. payment
Payment breakdown
Explore the cost of this home by adjusting the details. Changes won't be saved.Climate risks
Neighborhood: Peabody


Similar homes
- $644,0001 bd1 ba640 sqftOxford Courts Condominium Trust, Cambridge, MA 02140For Sale
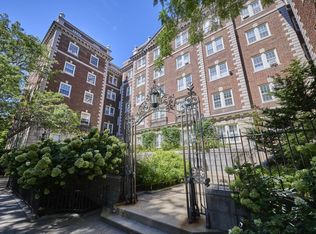 MLS ID #73581096, Neil Eustice, RE/MAX On the Charles. MLS PIN
 - $639,0001 bd1 ba687 sqftCambridge Court Condominium, Cambridge, MA 02139For Sale
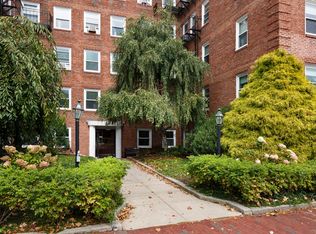 MLS ID #73584672, Currier, Lane & Young, Compass. MLS PIN
 - $745,5002 bd1 ba993 sqftPeabody Court Condominium (Pcc), Cambridge, MA 02138For Sale
 MLS ID #73577764, Rita Guastella, Coldwell Banker Realty - Cambridge. MLS PIN
 - $697,0002 bd1 ba850 sqft96-98 School St. Condominium Association, Somerville, MA 02143For Sale
 MLS ID #73584647, Christina Perdiki-Lord, Coldwell Banker Realty - Waltham. MLS PIN
