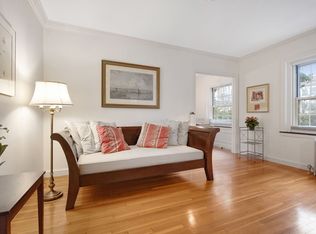
Superb one bedroom condo in an excellent managed complex. Enjoy the perfect layout including lots of closet space plus extra storage just steps away from the unit. And the in-building, clean and well maintained laundry is also step away from the unit. Nicely positioned kitchen area has a huge walk-in pantry. Tasteful chandelier in the dining room. Bedroom has two closets. Short walking distance to Mass Ave. and Porter Square (Red Line, Buses, etc.) and Harvard approximately a mile away. Private backyard views from your windows. Many property upgrades and improvements slated to happen that the seller will compensate you financially at closing. First showings will be at the Open House on both Sat. 926 and Sun. 9/27 from 12 to 2.
For sale
$644,000
7 Arlington St APT 4, Cambridge, MA 02140
1beds
640sqft
Condominium
Built in 1930
-- sqft lot
$630,100 Zestimate®
$1,006/sqft
$502/mo HOA
What's special
Perfect layoutNicely positioned kitchen areaLots of closet spaceBedroom has two closetsHuge walk-in pantry
- 4 days
- 147
- 2
Zillow last checked:
Listing updated:
Listed by:
Neil Eustice 857-829-0024,
RE/MAX On the Charles 781-894-1882
Source: MLS PIN,MLS#: 73581096
Facts & features
Interior
Bedrooms & bathrooms
- Bedrooms: 1
- Bathrooms: 1
- Full bathrooms: 1
- Main level bathrooms: 1
- Main level bedrooms: 1
Primary bedroom
- Features: Closet - Linen, Walk-In Closet(s), Flooring - Hardwood, Cable Hookup, High Speed Internet Hookup, Lighting - Overhead, Closet - Double
- Level: Main,First
- Area: 144
- Dimensions: 12 x 12
Primary bathroom
- Features: Yes
Bathroom 1
- Features: Bathroom - Full, Bathroom - Tiled With Tub & Shower, Flooring - Stone/Ceramic Tile, Lighting - Overhead
- Level: Main,First
- Area: 55
- Dimensions: 11 x 5
Dining room
- Features: Closet/Cabinets - Custom Built, Flooring - Hardwood, Breakfast Bar / Nook, Exterior Access, Lighting - Overhead
- Level: Main,First
- Area: 63
- Dimensions: 9 x 7
Kitchen
- Features: Flooring - Hardwood, Dining Area, Pantry, Countertops - Paper Based, Kitchen Island, Breakfast Bar / Nook, Lighting - Overhead
- Level: Main,First
- Area: 63
- Dimensions: 9 x 7
Living room
- Features: Flooring - Hardwood, Window(s) - Bay/Bow/Box, Cable Hookup, High Speed Internet Hookup, Lighting - Sconce, Window Seat
- Level: Main,First
- Area: 204
- Dimensions: 17 x 12
Heating
- Steam, Oil
Cooling
- Window Unit(s)
Appliances
- Included: Range, Dishwasher, Refrigerator, Freezer
- Laundry: Sink, In Basement, Common Area, In Building
Features
- Closet, Storage, Entrance Foyer, Internet Available - Unknown
- Flooring: Wood, Tile, Hardwood, Flooring - Hardwood
- Windows: Insulated Windows
- Has basement: Yes
- Number of fireplaces: 1
- Fireplace features: Living Room
- Common walls with other units/homes: 2+ Common Walls
Interior area
- Total structure area: 640
- Total interior livable area: 640 sqft
- Finished area above ground: 640
Video & virtual tour
Property
Parking
- Parking features: On Street, Common, Guest
- Has uncovered spaces: Yes
Features
- Entry location: Unit Placement(Back)
- Exterior features: Fenced Yard, Professional Landscaping
- Fencing: Fenced
Details
- Parcel number: 412267
- Zoning: BC
- Other equipment: Intercom
Construction
Type & style
- Home type: Condo
- Property subtype: Condominium
- Attached to another structure: Yes
Materials
- Brick
- Roof: Rubber
Condition
- Year built: 1930
- Major remodel year: 1990
Utilities & green energy
- Electric: Circuit Breakers
- Sewer: Public Sewer
- Water: Public
- Utilities for property: for Gas Range, for Gas Oven
Community & HOA
Community
- Features: Public Transportation, Shopping, Tennis Court(s), Park, Bike Path, Highway Access, Private School, Public School, T-Station, University
- Security: Intercom
HOA
- Amenities included: Hot Water, Laundry, Elevator(s), Storage
- Services included: Heat, Gas, Water, Sewer, Insurance, Maintenance Structure, Maintenance Grounds, Snow Removal, Trash, Reserve Funds
- HOA fee: $502 monthly
Location
- Region: Cambridge
Financial & listing details
- Price per square foot: $1,006/sqft
- Tax assessed value: $565,900
- Annual tax amount: $3,775
- Date on market: 9/22/2026
- Exclusions: None. Current Furniture Can Be Negotiated As Part Of The Offer To Purchase.
Estimated market value
$630,100
$599,000 - $662,000
$2,782/mo
Price history
| Date | Event | Price |
|---|---|---|
| 9/22/2026 | Listed for sale | $644,000+445.8%$1,006/sqft |
Source: MLS PIN #73581096 Report a problem | ||
| 8/29/1996 | Sold | $118,000$184/sqft |
Source: Public Record Report a problem | ||
Public tax history
| Year | Property taxes | Tax assessment |
|---|---|---|
| 2025 | $3,423 +11.2% | $539,100 +3.7% |
| 2024 | $3,078 -1.4% | $520,000 -2.4% |
| 2023 | $3,122 -1.5% | $532,800 -0.5% |
| 2022 | $3,170 +2.2% | $535,400 +1% |
| 2021 | $3,102 +1.4% | $530,300 -0.3% |
| 2020 | $3,059 +4.5% | $532,000 +7.9% |
| 2019 | $2,928 +3.1% | $492,900 +9.1% |
| 2018 | $2,841 +6.6% | $451,700 +10% |
| 2017 | $2,666 +5.6% | $410,800 +13.8% |
| 2016 | $2,524 +1.1% | $361,100 +13.1% |
| 2015 | $2,496 +1.7% | $319,200 +9% |
| 2014 | $2,454 -2.3% | $292,800 +0.9% |
| 2013 | $2,512 +4.1% | $290,100 +2% |
| 2012 | $2,412 +3.9% | $284,400 |
| 2011 | $2,321 +5.7% | $284,400 |
| 2010 | $2,196 +2.1% | $284,400 |
| 2009 | $2,150 +1.7% | $284,400 -1% |
| 2008 | $2,114 -0.6% | $287,200 +1% |
| 2007 | $2,127 | $284,400 |
Find assessor info on the county website
Monthly payment
Est. payment
Payment breakdown
Explore the cost of this home by adjusting the details. Changes won't be saved.Climate risks
Neighborhood: Peabody
Nearby schools
Schools provided by the listing agent
- Elementary: Maria L. Baldwin School
- Middle: Rindge Avenue Upper School
- High: Cambridge Rindge & Latin
Source: MLS PIN. This data may not be complete. We recommend contacting the local school district to confirm school assignments for this home.


Similar homes
- $598,0001 bd1 ba550 sqft16-18 Upland Road Condominium, Cambridge, MA 02140For Sale
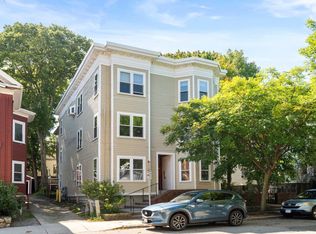 MLS ID #73578292, The Team - Real Estate Advisors, Coldwell Banker Realty - Cambridge. MLS PIN
 - $599,0002 bd1 ba701 sqftBowdoin Court, Cambridge, MA 02138For Sale
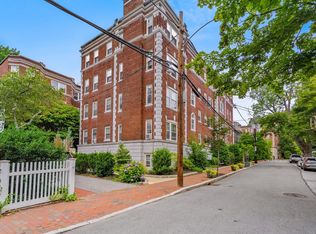 MLS ID #73581009, Smith & Oak Greater Boston Group, Smith and Oak Real Estate Co.. MLS PIN
 - $590,9002 bd1 ba745 sqft11 Cogswell Ave APT 6, Cambridge, MA 02140For Sale
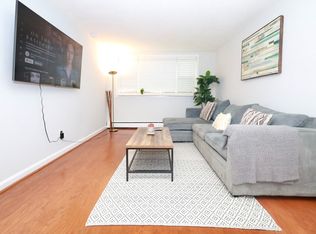 MLS ID #73575537, Charles A. Cameron, Blue Real Estate LLC. MLS PIN
 - $645,0001 bd1 ba607 sqft4 Washington Ave APT 18, Cambridge, MA 02140For Sale
 MLS ID #73534554, Evelyn Jones Yamauchi, Coldwell Banker Realty - Cambridge. MLS PIN
