****1st OPEN HOUSE SATURDAY and SUNDAY from 11-1pm**** Tucked away on a quiet, tree-lined dead-end street, this spacious first-floor, one-bedroom condominium offers a wonderful combination of comfortable living and exceptional outdoor space. The well-proportioned layout features generous rooms, abundant natural light, and sliding glass doors opening directly to an exclusive-use deck overlooking a stunning, expansive shared yard. The kitchen features recently installed stainless steel appliances, while the generously sized bedroom offers ample closet space. Lovingly cared for by the same owner for more than 30 years, the home reflects a remarkable pride of ownership. Additional highlights include private basement laundry, a recently painted exterior, and on-street permit parking. Enjoy the tranquility of a peaceful residential setting just moments from Harvard Square and a nearby 60-acre park. A rare opportunity to enjoy the charm of Cambridge living with an extraordinary connection to the outdoors.
For sale
$749,000
32 Winslow St Unit 32, Cambridge, MA 02138
1beds
741sqft
Condominium
Built in 1900
-- sqft lot
$-- Zestimate®
$1,011/sqft
$128/mo HOA
What's special
Private basement laundryQuiet tree-lined dead-end streetGenerous roomsGenerously sized bedroomAmple closet spaceAbundant natural lightRecently painted exterior
- 1 day
- 98
- 4
Zillow last checked:
Listing updated:
Listed by:
The LIV Group 617-694-7244,
Berkshire Hathaway HomeServices Commonwealth Real Estate 617-864-4600
Source: MLS PIN,MLS#: 73600901
Facts & features
Interior
Bedrooms & bathrooms
- Bedrooms: 1
- Bathrooms: 1
- Full bathrooms: 1
- Main level bedrooms: 1
Primary bedroom
- Features: Closet, Flooring - Hardwood
- Level: Main,First
Dining room
- Features: Flooring - Hardwood, Open Floorplan, Slider
- Level: Main,First
Kitchen
- Features: Flooring - Stone/Ceramic Tile, Dining Area, Exterior Access, Open Floorplan, Recessed Lighting, Slider, Stainless Steel Appliances, Gas Stove, Peninsula
- Level: Main,First
Living room
- Features: Flooring - Hardwood, French Doors, Open Floorplan, Recessed Lighting
- Level: First
Heating
- Central, Baseboard, Natural Gas, Unit Control
Cooling
- Window Unit(s)
Appliances
- Included: Range, Dishwasher, Refrigerator, Washer, Dryer
- Laundry: In Basement, In Building, Gas Dryer Hookup, Washer Hookup
Features
- Flooring: Wood, Tile, Hardwood
- Doors: French Doors
- Windows: Insulated Windows
- Has basement: Yes
- Has fireplace: No
Interior area
- Total structure area: 741
- Total interior livable area: 741 sqft
- Finished area above ground: 741
Property
Parking
- Parking features: On Street
- Has uncovered spaces: Yes
Features
- Entry location: Unit Placement(Street,Front)
- Patio & porch: Deck - Wood
- Exterior features: Deck - Wood
- Fencing: Security
Details
- Parcel number: 414936
- Zoning: RES
Construction
Type & style
- Home type: Condo
- Property subtype: Condominium
Materials
- Frame
- Roof: Shingle
Condition
- Year built: 1900
Utilities & green energy
- Electric: Circuit Breakers
- Sewer: Public Sewer
- Water: Public
- Utilities for property: for Gas Range, for Gas Dryer, Washer Hookup
Community & HOA
Community
- Features: Public Transportation, Shopping, Tennis Court(s), Park, Walk/Jog Trails, Golf, Private School, Public School, University
HOA
- Services included: Insurance
- HOA fee: $1,530 annually
Location
- Region: Cambridge
Financial & listing details
- Price per square foot: $1,011/sqft
- Tax assessed value: $585,300
- Annual tax amount: $4,169
- Date on market: 11/11/2026
Estimated market value
Not available
Estimated sales range
Not available
Not available
Price history
| Date | Event | Price |
|---|---|---|
| 11/11/2026 | Listed for sale | $749,000$1,011/sqft |
Source: MLS PIN #73600901 Report a problem | ||
Public tax history
Tax history is unavailable.
Monthly payment
Est. payment
Payment breakdown
Explore the cost of this home by adjusting the details. Changes won't be saved.Climate risks
Neighborhood: Peabody
Similar homes
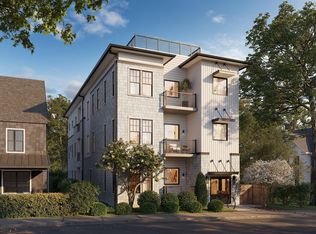
- $799,9001 bd1 ba737 sqft11 Ivy St #Vi, Cambridge, MA 02138New Construction
 MLS PIN
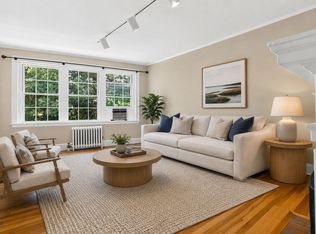
- $775,0002 bd1 ba795 sqftBuckingham Condominium, Cambridge, MA 02138For Sale
 MLS ID #73555710, Marcia Garvey, Donnelly + Co.. MLS PIN
- $759,0002 bd1 ba687 sqftMagnolia Condominium Trust, Cambridge, MA 02138For Sale
 MLS ID #73594077, Nellie Aikenhead, Aikenhead Real Estate, Inc.. MLS PIN
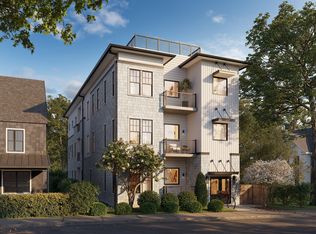
- from $799,9001 bd1 ba737 sqftResidence VI Plan, Ivy No. 11, Cambridge, MA 02138New Construction
 Darwin Associates
