Price Improvement! Perfectly positioned for an easy Boston commute, this beautifully updated 2-bedroom, 1-bathroom condo offers unbeatable access and timeless charm. Located just off lively Mass Ave in Cambridge—moments from shops, cafes, public transit and Harvard, MIT, and the Commuter Rail, with downtown Boston just 20 minutes away. Inside, the freshly painted interior features gleaming refinished hardwood floors. The sunlit living room includes a cozy fireplace flanked by built-in shelving, while the updated kitchen offers stainless steel appliances, a pantry, and a dedicated dining area—ideal for study sessions or hosting. Two spacious bedrooms and a full bath complete this move-in-ready home. This condo offers the perfect blend of comfort, convenience, and location!
Sold for $740,000
$740,000
3 Arlington St APT 7, Cambridge, MA 02140
2beds
869sqft
Condominium
Built in 1930
-- sqft lot
$753,100 Zestimate®
$852/sqft
$3,382 Estimated rent
Home value
$753,100
$693,000 - $813,000
$3,382/mo
Zestimate® history
Owner options
List your home for rent
$3,382/mo
Rent Zestimate®
Find your next renter with Zillow Rental Manager. Plus, with online applications, you can quickly screen prospective tenants – for free.
$3,382/mo
Rent Zestimate®
Refinance and save
$5,534/mo
Est. payment
Refinancing to a lower rate could help reduce your monthly payments and save thousands over the life of the loan.
$5,534/mo
Est. payment
Explore your selling options
Work with a Zillow partner agent
Leverage their expertise and Zillow's premium Showcase listings to get your home seen by more buyers.
Get startedList with your own agent
Get your home in front of millions of buyers by listing it on Zillow.
Learn how to do itSell it yourself
Take full control of how buyers see your home on Zillow by listing For Sale by Owner (FSBO).
List your homeWhat's special
Cozy fireplaceUpdated kitchenDedicated dining areaGleaming refinished hardwood floorsStainless steel appliancesBuilt-in shelvingFreshly painted interior
Zillow last checked:
Listing updated:
Listed by:
Mandeep Kaur 617-835-3021,
Lamacchia Realty, Inc. 978-250-1900
Bought with:
Mandeep Kaur
Lamacchia Realty, Inc.
Source: MLS PIN,MLS#: 73393163
Facts & features
Interior
Bedrooms & bathrooms
- Bedrooms: 2
- Bathrooms: 1
- Full bathrooms: 1
Primary bedroom
- Features: Closet, Closet/Cabinets - Custom Built, Flooring - Hardwood
- Level: First
- Area: 143
- Dimensions: 13 x 11
Bedroom 2
- Features: Closet, Flooring - Hardwood
- Level: First
- Area: 130
- Dimensions: 13 x 10
Primary bathroom
- Features: No
Bathroom 1
- Features: Bathroom - Full, Bathroom - Tiled With Tub & Shower, Flooring - Stone/Ceramic Tile
- Level: First
- Area: 60
- Dimensions: 10 x 6
Kitchen
- Features: Flooring - Vinyl, Pantry, Countertops - Stone/Granite/Solid, Stainless Steel Appliances, Gas Stove
- Level: First
- Area: 91
- Dimensions: 13 x 7
Living room
- Features: Closet/Cabinets - Custom Built, Flooring - Hardwood
- Level: First
- Area: 276
- Dimensions: 23 x 12
Heating
- Baseboard, Natural Gas
Cooling
- None
Appliances
- Included: Range, Dishwasher, Microwave, Refrigerator
- Laundry: In Basement, Common Area, In Building
Features
- Flooring: Tile, Hardwood
- Has basement: No
- Number of fireplaces: 1
- Fireplace features: Living Room
Interior area
- Total structure area: 869
- Total interior livable area: 869 sqft
- Finished area above ground: 869
Property
Parking
- Parking features: On Street
- Has uncovered spaces: Yes
Accessibility
- Accessibility features: No
Features
- Entry location: Unit Placement(Street,Courtyard,Garden)
- Exterior features: Garden, Professional Landscaping
Details
- Parcel number: M:00177 L:00055003/7,412198
- Zoning: BC
Construction
Type & style
- Home type: Condo
- Property subtype: Condominium
- Attached to another structure: Yes
Materials
- Roof: Shingle
Condition
- Year built: 1930
Utilities & green energy
- Electric: Circuit Breakers, 100 Amp Service
- Sewer: Public Sewer
- Water: Public
- Utilities for property: for Gas Range
Community & HOA
Community
- Features: Public Transportation, Shopping, Tennis Court(s), Park, Walk/Jog Trails, Laundromat, Bike Path, Highway Access, House of Worship, Private School, Public School, T-Station, University
HOA
- Amenities included: Hot Water, Laundry, Elevator(s), Storage
- Services included: Heat, Water, Sewer, Insurance, Maintenance Structure, Maintenance Grounds, Snow Removal
- HOA fee: $644 monthly
Location
- Region: Cambridge
Financial & listing details
- Price per square foot: $852/sqft
- Tax assessed value: $670,000
- Annual tax amount: $4,255
- Date on market: 6/26/2026
- Exclusions: All Staged Items
Price history
| Date | Event | Price |
|---|---|---|
| 10/1/2025 | Sold | $740,000-1.3%$852/sqft |
Source: MLS PIN #73393163 Report a problem | ||
| 9/8/2025 | Contingent | $750,000$863/sqft |
Source: MLS PIN #73393163 Report a problem | ||
| 7/29/2025 | Price change | $750,000-3.2%$863/sqft |
Source: MLS PIN #73393163 Report a problem | ||
| 6/18/2025 | Listed for sale | $775,000+142.9%$892/sqft |
Source: MLS PIN #73393163 Report a problem | ||
| 7/21/2022 | Listing removed | -- |
Source: Zillow Rental Network Premium Report a problem | ||
| 7/15/2022 | Listed for rent | $3,000$3/sqft |
Source: Zillow Rental Network Premium #73013018 Report a problem | ||
| 8/14/2021 | Listing removed | -- |
Source: Zillow Rental Network Premium Report a problem | ||
| 8/5/2021 | Listed for rent | $3,000+3.4%$3/sqft |
Source: Zillow Rental Network Premium #72876591 Report a problem | ||
| 8/26/2020 | Listing removed | $2,900$3/sqft |
Source: Compass #72705817 Report a problem | ||
| 8/7/2020 | Listed for rent | $2,900$3/sqft |
Source: Compass #72705817 Report a problem | ||
| 8/23/2018 | Listing removed | $2,900$3/sqft |
Source: Coldwell Banker Residential Brokerage - Cambridge Huron Ave #72361922 Report a problem | ||
| 7/13/2018 | Listed for rent | $2,900$3/sqft |
Source: Coldwell Banker Residential Brokerage - Cambridge Huron Ave #72361922 Report a problem | ||
| 5/15/2001 | Sold | $319,000$367/sqft |
Source: Public Record Report a problem | ||
Public tax history
| Year | Property taxes | Tax assessment |
|---|---|---|
| 2025 | $4,255 +9.2% | $670,000 +1.8% |
| 2024 | $3,898 +1.8% | $658,400 +0.7% |
| 2023 | $3,830 -0.5% | $653,600 +0.5% |
| 2022 | $3,850 +2.2% | $650,300 +1% |
| 2021 | $3,768 +3.6% | $644,100 +1.9% |
| 2020 | $3,636 +4.5% | $632,400 +7.9% |
| 2019 | $3,481 +3% | $586,000 +9.1% |
| 2018 | $3,378 +4.3% | $537,000 +7.6% |
| 2017 | $3,239 +4.3% | $499,000 +12.3% |
| 2016 | $3,106 +1.1% | $444,400 +13.2% |
| 2015 | $3,071 +1.7% | $392,700 +9% |
| 2014 | $3,019 -1% | $360,300 +2.3% |
| 2013 | $3,051 +4.1% | $352,300 +2% |
| 2012 | $2,930 +3.9% | $345,500 |
| 2011 | $2,819 +5.7% | $345,500 |
| 2010 | $2,667 +2.1% | $345,500 |
| 2009 | $2,612 +1.8% | $345,500 -0.9% |
| 2008 | $2,567 -0.4% | $348,800 +1.2% |
| 2007 | $2,578 | $344,600 |
Find assessor info on the county website
Neighborhood: Peabody
Nearby homes
- $695,0001 bd1 ba766 sqft3 Arlington St APT 35, Cambridge, MA 02140For Sale

- $705,0001 bd1 ba712 sqft3 Arlington St APT 54, Cambridge, MA 02140Sold
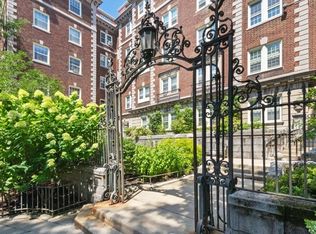
- $1,295,0003 bd2 ba1.1k sqft3 Arlington St #56&57, Cambridge, MA 02140For Sale

- $761,4002 bd1 ba868 sqft3 Arlington St APT 46, Cambridge, MA 02140Off Market
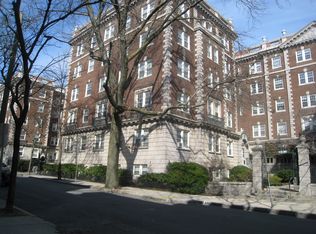
- $--4 bd2 ba1.5k sqft1810 Massachusetts Ave, Cambridge, MA 02140Off Market
- $--4 bd1 ba925 sqft1808 Massachusetts Ave #1800-32, Cambridge, MA 02140Off Market
- $1,154,0004 bd1 ba-- sqft1812 Mass Ave, Cambridge, MA 02140Off Market
- $168,3111 bd1 ba483 sqft5 Arlington St APT 3, Cambridge, MA 02140Sold
Nearby schools
GreatSchools rating
- 9/10Maria L. Baldwin SchoolGrades: PK-5Distance: 0.3 mi
- 8/10Rindge Avenue Upper SchoolGrades: 6-8Distance: 0.6 mi
- 8/10Cambridge Rindge and Latin SchoolGrades: 9-12Distance: 0.9 mi
Schools provided by the listing agent
- High: Rindge & Latin
Source: MLS PIN. This data may not be complete. We recommend contacting the local school district to confirm school assignments for this home.
Get a cash offer in 3 minutes
Find out how much your home could sell for in as little as 3 minutes with a no-obligation cash offer.
Estimated market value
$753,100
Get a cash offer in 3 minutes
Find out how much your home could sell for in as little as 3 minutes with a no-obligation cash offer.
Estimated market value
$753,100
- Massachusetts
- Middlesex County
- Cambridge
- 02140
- Peabody
- 3 Arlington St Apartment 7
