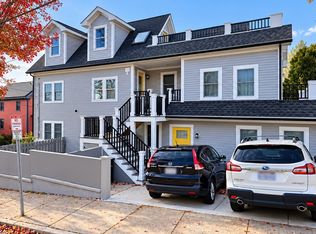
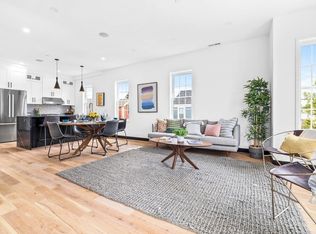
The Penthouse at 471 Somerville Ave, a beautifully designed multi-level condominium offering three bedrooms, three full baths, and 1,529 square feet of elegantly appointed living space in one of Somerville’s most vibrant neighborhoods. Sun-splashed from every direction, the home features soaring 10.5-foot ceilings, oversized windows, and three private outdoor spaces. The main level offers a welcoming open-concept layout with high-end finishes, contemporary detailing, and an easy flow between living, dining, and kitchen spaces. A private balcony off the living area provides an ideal setting for morning coffee, afternoon lounging, or evening cocktails. Rounding out this floor is a well-appointed bedroom and full bath, offering flexibility for guests, family, or a private home office. The top floor has two large bedrooms, each with its own en-suite and spectacular deck, allowing endless possibilities for entertaining, unwinding in the fresh air, or taking in the city views. Home features include: Multi Zone Central Heat and A/C, In-Unit Laundry, Private Storage Room in the Basement, and One Covered Off-Street Parking Space. Situated near Union Square, the home places a diverse collection of restaurants, cafés, shops, arts venues, and neighborhood amenities just moments away. With both the Green Line and the Red Line nearby, Cambridge and Boston are easily accessible. A sophisticated urban residence with exceptional light, distinctive spaces, and a prime Union Square location.
For sale
$1,249,900
471 Somerville Ave #3, Somerville, MA 02143
3beds
1,529sqft
Condominium
Built in 2020
-- sqft lot
$1,218,800 Zestimate®
$817/sqft
$317/mo HOA
What's special
Contemporary detailingSpectacular deckIn-unit laundryWelcoming open-concept layoutDistinctive spacesThree bedroomsHigh-end finishes
- 27 days
- 457
- 58
Zillow last checked:
Listing updated:
Listed by:
David Lilley 617-290-5868,
RE/MAX Real Estate Center 617-576-3800
Source: MLS PIN,MLS#: 73581965
Facts & features
Interior
Bedrooms & bathrooms
- Bedrooms: 3
- Bathrooms: 3
- Full bathrooms: 3
- Main level bathrooms: 1
- Main level bedrooms: 1
Primary bedroom
- Features: Bathroom - Full, Bathroom - Double Vanity/Sink, Closet/Cabinets - Custom Built, Flooring - Hardwood, Balcony / Deck, High Speed Internet Hookup, Recessed Lighting, Closet - Double
- Level: Fourth Floor
- Area: 165
- Dimensions: 15 x 11
Bedroom 2
- Features: Bathroom - Full, Closet/Cabinets - Custom Built, Flooring - Hardwood, Balcony / Deck, High Speed Internet Hookup, Recessed Lighting, Closet - Double
- Level: Fourth Floor
- Area: 132
- Dimensions: 12 x 11
Bedroom 3
- Features: Closet/Cabinets - Custom Built, Flooring - Hardwood, High Speed Internet Hookup, Recessed Lighting
- Level: Main,Third
- Area: 176
- Dimensions: 16 x 11
Primary bathroom
- Features: Yes
Bathroom 1
- Features: Bathroom - Full, Bathroom - Tiled With Tub & Shower, Flooring - Stone/Ceramic Tile, Countertops - Stone/Granite/Solid
- Level: Main,Second
Bathroom 2
- Features: Bathroom - Full, Bathroom - Double Vanity/Sink, Bathroom - Tiled With Shower Stall, Flooring - Stone/Ceramic Tile, Countertops - Stone/Granite/Solid
- Level: Third
Bathroom 3
- Features: Bathroom - Full, Bathroom - Tiled With Shower Stall, Flooring - Stone/Ceramic Tile, Countertops - Stone/Granite/Solid
- Level: Third
Dining room
- Features: Flooring - Hardwood, Balcony / Deck, High Speed Internet Hookup, Open Floorplan, Recessed Lighting
- Level: Main,Third
- Area: 276
- Dimensions: 23 x 12
Kitchen
- Features: Flooring - Hardwood, Countertops - Stone/Granite/Solid, Kitchen Island, High Speed Internet Hookup, Open Floorplan, Recessed Lighting, Gas Stove
- Level: Main,Third
- Area: 140
- Dimensions: 14 x 10
Living room
- Features: Flooring - Hardwood, Balcony / Deck, High Speed Internet Hookup, Open Floorplan, Recessed Lighting
- Level: Main,Third
- Area: 276
- Dimensions: 23 x 12
Heating
- Forced Air, Natural Gas
Cooling
- Central Air
Appliances
- Included: Range, Dishwasher, Disposal, Microwave, Refrigerator, Washer, Dryer
- Laundry: Fourth Floor, In Unit, Electric Dryer Hookup
Features
- Flooring: Engineered Hardwood
- Windows: Insulated Windows
- Has basement: Yes
- Has fireplace: No
- Common walls with other units/homes: No One Above
Interior area
- Total structure area: 1,529
- Total interior livable area: 1,529 sqft
- Finished area above ground: 1,529
Video & virtual tour
Property
Parking
- Total spaces: 1
- Parking features: Under, Carport, Off Street, Assigned
- Has attached garage: Yes
- Has carport: Yes
- Uncovered spaces: 1
Features
- Patio & porch: Porch, Deck
- Exterior features: Porch, Deck
Details
- Parcel number: M:0052 B:000F L:00113,5229459
- Zoning: 0
- Other equipment: Intercom
Construction
Type & style
- Home type: Condo
- Property subtype: Condominium
Materials
- Frame
- Roof: Rubber
Condition
- Year built: 2020
- Major remodel year: 2022
Utilities & green energy
- Electric: 220 Volts
- Sewer: Public Sewer
- Water: Public
- Utilities for property: for Gas Range, for Gas Oven, for Electric Dryer
Community & HOA
Community
- Features: Public Transportation, Shopping, Highway Access, House of Worship, Public School, T-Station, University
- Security: Intercom
HOA
- Services included: Insurance, Maintenance Grounds, Snow Removal, Reserve Funds
- HOA fee: $317 monthly
Location
- Region: Somerville
Financial & listing details
- Price per square foot: $817/sqft
- Tax assessed value: $884,400
- Annual tax amount: $9,711
- Date on market: 9/24/2026
Estimated market value
$1,218,800
$1.16M - $1.28M
$4,814/mo
Price history
| Date | Event | Price |
|---|---|---|
| 9/24/2026 | Listed for sale | $1,249,900$817/sqft |
Source: MLS PIN #73581965 Report a problem | ||
| 7/11/2022 | Listing removed | -- |
Source: Zillow Rental Manager Report a problem | ||
| 5/12/2022 | Price change | $4,550-6.2%$3/sqft |
Source: Zillow Rental Manager Report a problem | ||
| 4/12/2022 | Listed for rent | $4,850$3/sqft |
Source: Zillow Rental Manager Report a problem | ||
Public tax history
| Year | Property taxes | Tax assessment |
|---|---|---|
| 2025 | $9,529 +2.7% | $873,400 -1% |
| 2024 | $9,281 | $882,200 |
Find assessor info on the county website
Monthly payment
Est. payment
Payment breakdown
Explore the cost of this home by adjusting the details. Changes won't be saved.Climate risks
Neighborhood: Spring Hill
Nearby schools
Schools provided by the listing agent
- High: Somerville High
Source: MLS PIN. This data may not be complete. We recommend contacting the local school district to confirm school assignments for this home.
- $--3 bd3 ba1.7k sqft471 Somerville Ave PENTHOUSE 1, Somerville, MA 02143Off Market

- $1,261,2006 bd2 ba2.8k sqft7 Loring St, Somerville, MA 02143Off Market
- $1,220,400-- bd-- ba-- sqft7 Loring St #1, Somerville, MA 02143Off Market
- $740,5002 bd2 ba955 sqft471 Somerville Ave #5, Somerville, MA 02143Off Market
Similar homes
- $1,199,0003 bd3 ba1.5k sqft26 Porter St #1, Somerville, MA 02143For Sale
 MLS ID #73592061, Shawn Burke, eXp Realty LLC - Corporate Office. MLS PIN
 - $1,199,9004 bd3 ba1.8k sqft43 Boston St #A, Somerville, MA 02143For Sale
 MLS ID #73590985, Charles Ball, Berkshire Hathaway HomeServices Commonwealth Real Estate. MLS PIN
 - $1,299,9003 bd2 ba1.3k sqft737 Somerville Ave #C, Somerville, MA 02143For Sale
 MLS ID #73588148, Charles Ball, Berkshire Hathaway HomeServices Commonwealth Real Estate. MLS PIN
 - $1,080,0003 bd2 ba1.1k sqft14 Carlton Street Condominium, Somerville, MA 02143For Sale
 MLS ID #73585628, Fushuang Liu, Cypress Realty, LLC. MLS PIN
