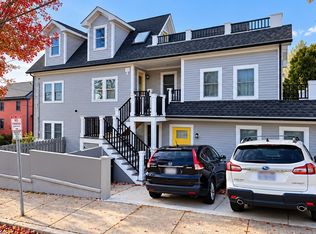
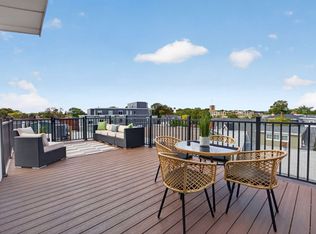
Distinctive in both design and layout, The Penthouse at 471 Somerville Avenue offers an uncommon combination of architectural volume, exceptional natural light, and private outdoor living. This 1,529-square-foot, two-level condominium features three bedrooms, three full baths, and three outdoor spaces in a vibrant Somerville setting. The principal level is anchored by an expansive living and dining area that connects seamlessly with the kitchen, creating a versatile setting for everyday living and entertaining. Ten-and-a-half-foot ceilings and oversized windows enhance the sense of volume and bring natural light throughout. A balcony extends the living space outdoors, while a bedroom and full bath on this level offer practical options for guests, family members, or a dedicated workspace. Upstairs, two substantial bedroom suites each feature a private full bath and direct access to their own deck. These elevated outdoor retreats provide space to relax, entertain, or enjoy views across the surrounding cityscape. Additional amenities include multi-zone central heating and air conditioning, in-unit laundry, a private basement storage room, and one covered off-street parking space. Union Square’s lively mix of independent restaurants, cafés, shops, galleries, and cultural destinations is close at hand. Nearby Green Line and Red Line connections provide convenient access to Cambridge, downtown Boston, and beyond. With its two-level layout, abundant natural light, three distinct outdoor areas, and convenient urban setting, this penthouse offers a compelling blend of space, comfort, and city living. SELLER IS OFFERING A RATE REDUCTION WITH A 2-1 BUYDOWN. PLEASE TALK TO LIST BROKER FOR ADDITIONAL INFO. The attached pictures are from a very similar unit in the same building.
Pending
$1,249,900
471 Somerville Ave #4, Somerville, MA 02143
3beds
1,635sqft
Condominium
Built in 2020
-- sqft lot
$1,038,100 Zestimate®
$764/sqft
$317/mo HOA
What's special
In-unit laundryArchitectural volumeThree bedroomsTwo-level layoutPrivate outdoor livingThree outdoor spacesThree distinct outdoor areas
- 22 days
- 61
- 3
Zillow last checked:
Listing updated:
Listed by:
David Lilley 617-290-5868,
RE/MAX Real Estate Center 617-576-3800
Source: MLS PIN,MLS#: 73594436
Facts & features
Interior
Bedrooms & bathrooms
- Bedrooms: 3
- Bathrooms: 3
- Full bathrooms: 3
- Main level bathrooms: 1
- Main level bedrooms: 1
Primary bedroom
- Features: Bathroom - Full, Bathroom - Double Vanity/Sink, Closet/Cabinets - Custom Built, Flooring - Hardwood, Balcony / Deck, High Speed Internet Hookup, Recessed Lighting, Closet - Double
- Level: Fourth Floor
- Area: 165
- Dimensions: 15 x 11
Bedroom 2
- Features: Bathroom - Full, Closet/Cabinets - Custom Built, Flooring - Hardwood, Balcony / Deck, High Speed Internet Hookup, Recessed Lighting, Closet - Double
- Level: Fourth Floor
- Area: 132
- Dimensions: 12 x 11
Bedroom 3
- Features: Closet/Cabinets - Custom Built, Flooring - Hardwood, High Speed Internet Hookup, Recessed Lighting
- Level: Main,Third
- Area: 176
- Dimensions: 16 x 11
Primary bathroom
- Features: Yes
Bathroom 1
- Features: Bathroom - Full, Bathroom - Tiled With Tub & Shower, Flooring - Stone/Ceramic Tile, Countertops - Stone/Granite/Solid
- Level: Main,Second
Bathroom 2
- Features: Bathroom - Full, Bathroom - Double Vanity/Sink, Bathroom - Tiled With Shower Stall, Flooring - Stone/Ceramic Tile, Countertops - Stone/Granite/Solid
- Level: Third
Bathroom 3
- Features: Bathroom - Full, Bathroom - Tiled With Shower Stall, Flooring - Stone/Ceramic Tile, Countertops - Stone/Granite/Solid
- Level: Third
Dining room
- Features: Flooring - Hardwood, Balcony / Deck, High Speed Internet Hookup, Open Floorplan, Recessed Lighting
- Level: Main,Third
- Area: 276
- Dimensions: 23 x 12
Kitchen
- Features: Flooring - Hardwood, Countertops - Stone/Granite/Solid, Kitchen Island, High Speed Internet Hookup, Open Floorplan, Recessed Lighting, Gas Stove
- Level: Main,Third
- Area: 140
- Dimensions: 14 x 10
Living room
- Features: Flooring - Hardwood, Balcony / Deck, High Speed Internet Hookup, Open Floorplan, Recessed Lighting
- Level: Main,Third
- Area: 276
- Dimensions: 23 x 12
Heating
- Forced Air, Natural Gas
Cooling
- Central Air
Appliances
- Included: Range, Dishwasher, Disposal, Microwave, Refrigerator, Washer, Dryer
- Laundry: Fourth Floor, In Unit, Electric Dryer Hookup
Features
- Flooring: Engineered Hardwood
- Windows: Insulated Windows
- Has basement: Yes
- Has fireplace: No
- Common walls with other units/homes: No One Above
Interior area
- Total structure area: 1,635
- Total interior livable area: 1,635 sqft
- Finished area above ground: 1,635
Property
Parking
- Total spaces: 1
- Parking features: Under, Carport, Off Street, Assigned
- Has attached garage: Yes
- Has carport: Yes
- Uncovered spaces: 1
Features
- Patio & porch: Porch, Deck
- Exterior features: Porch, Deck
Details
- Parcel number: M:0052 B:000F L:00113,5229459
- Zoning: 0
- Other equipment: Intercom
Construction
Type & style
- Home type: Condo
- Property subtype: Condominium
Materials
- Frame
- Roof: Rubber
Condition
- Year built: 2020
- Major remodel year: 2022
Utilities & green energy
- Electric: 220 Volts
- Sewer: Public Sewer
- Water: Public
- Utilities for property: for Gas Range, for Gas Oven, for Electric Dryer
Community & HOA
Community
- Features: Public Transportation, Shopping, Highway Access, House of Worship, Public School, T-Station, University
- Security: Intercom
HOA
- Services included: Insurance, Maintenance Grounds, Snow Removal, Reserve Funds
- HOA fee: $317 monthly
Location
- Region: Somerville
Financial & listing details
- Price per square foot: $764/sqft
- Tax assessed value: $884,400
- Annual tax amount: $9,711
- Date on market: 10/28/2026
Estimated market value
$1,038,100
$955,000 - $1.12M
$5,764/mo
Price history
| Date | Event | Price |
|---|---|---|
| 10/29/2026 | Pending sale | $1,249,900$764/sqft |
Source: MLS PIN #73594436 Report a problem | ||
| 10/23/2026 | Listed for sale | $1,249,900$764/sqft |
Source: MLS PIN #73594436 Report a problem | ||
Public tax history
| Year | Property taxes | Tax assessment |
|---|---|---|
| 2025 | $9,848 +2.7% | $902,700 -1% |
| 2024 | $9,592 | $911,800 |
Find assessor info on the county website
Monthly payment
Est. payment
Payment breakdown
Explore the cost of this home by adjusting the details. Changes won't be saved.Climate risks
Neighborhood: Spring Hill
Nearby schools
Schools provided by the listing agent
- High: Somerville High
Source: MLS PIN. This data may not be complete. We recommend contacting the local school district to confirm school assignments for this home.
- $1,239,0003 bd3 ba1.5k sqft471 Somerville Ave #3, Somerville, MA 02143For Sale

- $--3 bd3 ba1.7k sqft471 Somerville Ave PENTHOUSE 1, Somerville, MA 02143Off Market

- $1,230,2006 bd2 ba2.8k sqft7 Loring St, Somerville, MA 02143Off Market
- $1,258,600-- bd-- ba-- sqft7 Loring St #1, Somerville, MA 02143Off Market
Similar homes
- $1,239,0003 bd3 ba1.5k sqft471 Somerville Ave #3, Somerville, MA 02143For SaleMLS ID #73581965, David Lilley, RE/MAX Real Estate Center. MLS PIN
- $1,199,0003 bd3 ba1.5k sqft26 Porter St #1, Somerville, MA 02143For Sale
 MLS ID #73592061, Shawn Burke, eXp Realty LLC - Corporate Office. MLS PIN
- $1,199,9004 bd3 ba1.8k sqft43 Boston St #A, Somerville, MA 02143For Sale
 MLS ID #73590985, Charles Ball, Berkshire Hathaway HomeServices Commonwealth Real Estate. MLS PIN
- $1,299,9003 bd2 ba1.3k sqft737 Somerville Ave #C, Somerville, MA 02143For Sale
 MLS ID #73588148, Charles Ball, Berkshire Hathaway HomeServices Commonwealth Real Estate. MLS PIN
