Beautiful modern house built to a very high standard. Sited on a tree-lined residential side street just around the corner from beloved Raymond Park. Open plan with fantastic volume. 5 bedrooms + study. Dramatically high ceilings, generous spaces for entertaining face southwest. Superb Arclinea kitchen. Fine quality custom details throughout, from multiple zones of radiant hydronic heat to machined aluminum and wood staircase, and Bayerwald windows & doors. Artisanal tilework. Viessmann boiler. Decks at 3 levels offer great views. A legal 2-family, there is a separate-entrance unit ideal for a professional office or au-pair suite. It’s easily incorporated into the main residence. Short distance from Porter Sq T & Huron Village and convenient to Fresh Pond Parkway. 2-car garage and driveway at the rear of the lot is accessed from Esten St.
For sale
$3,825,000
10 Newell St, Cambridge, MA 02140
5beds
4,188sqft
Single Family Residence
Built in 2003
5,349 Square Feet Lot
$3,702,100 Zestimate®
$913/sqft
$-- HOA
What's special
Viessmann boilerTree-lined residential side streetArtisanal tileworkDramatically high ceilingsBayerwald windows and doorsSuperb arclinea kitchen
- 114 days
- 993
- 59
Zillow last checked:
Listing updated:
Listed by:
The Petrowsky Jones Group 617-504-6330,
Compass 617-303-0067
Source: MLS PIN,MLS#: 73529830
Facts & features
Interior
Bedrooms & bathrooms
- Bedrooms: 5
- Bathrooms: 4
- Full bathrooms: 3
- 1/2 bathrooms: 1
Primary bedroom
- Level: Third
Bedroom 2
- Level: Third
Bedroom 3
- Level: Second
Bedroom 4
- Level: Second
Bedroom 5
- Level: Basement
Primary bathroom
- Features: Yes
Bathroom 1
- Features: Bathroom - Full
- Level: First
Bathroom 2
- Features: Bathroom - Full
- Level: Second
Bathroom 3
- Features: Bathroom - Full
- Level: Basement
Dining room
- Level: First
Family room
- Level: First
Kitchen
- Level: First
Living room
- Level: First
Office
- Level: Third
Heating
- Radiant
Cooling
- Central Air, Other
Appliances
- Included: Oven, Dishwasher, Range, Refrigerator, Washer, Dryer
- Laundry: Third Floor
Features
- Bathroom - Half, Kitchen, Bathroom, Office
- Flooring: Tile, Hardwood, Other
- Doors: Insulated Doors
- Windows: Insulated Windows
- Basement: Partial,Finished,Walk-Out Access,Interior Entry,Sump Pump,Concrete
- Number of fireplaces: 1
- Fireplace features: Living Room
Interior area
- Total structure area: 4,188
- Total interior livable area: 4,188 sqft
- Finished area above ground: 3,813
- Finished area below ground: 375
Property
Parking
- Total spaces: 4
- Parking features: Under, Off Street
- Attached garage spaces: 2
- Uncovered spaces: 2
Features
- Patio & porch: Deck - Wood, Patio
- Exterior features: Deck - Wood, Patio, Balcony
Lot
- Size: 5,349 Square Feet
- Features: Other
Details
- Parcel number: 414856
- Zoning: C-1
Construction
Type & style
- Home type: SingleFamily
- Architectural style: Contemporary
- Property subtype: Single Family Residence
Materials
- Frame
- Foundation: Concrete Perimeter
- Roof: Rubber
Condition
- Year built: 2003
Utilities & green energy
- Electric: Circuit Breakers
- Sewer: Public Sewer
- Water: Public
Community & HOA
Community
- Features: Public Transportation, Tennis Court(s), Park, Bike Path
HOA
- Has HOA: No
Location
- Region: Cambridge
Financial & listing details
- Price per square foot: $913/sqft
- Tax assessed value: $3,742,800
- Annual tax amount: $22,188
- Date on market: 6/21/2026
- Listing terms: Contract
- Exclusions: Entry Hall Light Fixture
Estimated market value
$3,702,100
$3.52M - $3.89M
Not available
Price history
| Date | Event | Price |
|---|---|---|
| 7/14/2026 | Price change | $3,825,000-4.4%$913/sqft |
Source: MLS PIN #73529830 Report a problem | ||
| 6/4/2026 | Listed for sale | $4,000,000+90.5%$955/sqft |
Source: MLS PIN #73529830 Report a problem | ||
| 5/18/2012 | Sold | $2,100,000-6.7%$501/sqft |
Source: Public Record Report a problem | ||
| 4/21/2012 | Price change | $2,250,000-10%$537/sqft |
Source: Hammond Real Estate #71362973 Report a problem | ||
| 3/31/2012 | Listed for sale | $2,500,000+481.4%$597/sqft |
Source: Visual Tour #71358443 Report a problem | ||
| 1/6/2000 | Sold | $430,000$103/sqft |
Source: Public Record Report a problem | ||
Public tax history
| Year | Property taxes | Tax assessment |
|---|---|---|
| 2025 | $22,917 +9% | $3,609,000 +1.7% |
| 2024 | $21,017 +9.7% | $3,550,100 +8.6% |
| 2023 | $19,156 +7.2% | $3,268,900 +8.3% |
| 2022 | $17,875 -4.2% | $3,019,500 -5.3% |
| 2021 | $18,649 +2.2% | $3,187,900 +0.5% |
| 2020 | $18,244 +1.3% | $3,172,900 +4.6% |
| 2019 | $18,017 +3.4% | $3,033,200 +9.5% |
| 2018 | $17,427 +2.3% | $2,770,600 +5.6% |
| 2017 | $17,032 -0.4% | $2,624,400 +7.3% |
| 2016 | $17,098 +1.2% | $2,446,100 +13.3% |
| 2015 | $16,889 +5% | $2,159,700 +12.6% |
| 2014 | $16,078 +0.6% | $1,918,600 +4% |
| 2013 | $15,978 +68.3% | $1,845,000 +64.8% |
| 2012 | $9,495 +11.9% | $1,119,700 +7.7% |
| 2011 | $8,482 +5.2% | $1,039,400 -0.5% |
| 2010 | $8,065 +1.3% | $1,044,700 -0.8% |
| 2009 | $7,963 +0.7% | $1,053,300 -2% |
| 2008 | $7,909 -3.8% | $1,074,600 -2.3% |
| 2007 | $8,224 -2.2% | $1,099,500 -3.5% |
| 2006 | $8,412 -13.7% | $1,139,900 -9% |
| 2005 | $9,742 +81% | $1,252,200 +77.5% |
| 2004 | $5,382 +42.6% | $705,400 +35.7% |
| 2003 | $3,774 +7.9% | $519,800 +43.2% |
| 2000 | $3,499 | $363,000 +5% |
| 1999 | -- | $345,700 |
Find assessor info on the county website
Monthly payment
Est. payment
Payment breakdown
Explore the cost of this home by adjusting the details. Changes won't be saved.Climate risks
Neighborhood: Peabody
Similar homes
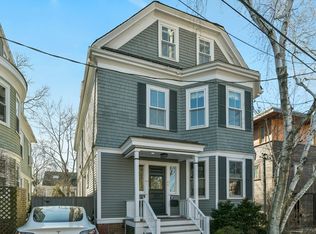
- $4,385,0006 bd5 ba4.2k sqft140 Upland Rd, Cambridge, MA 02140For Sale
 MLS ID #73564377, The Petrowsky Jones Group, Compass. MLS PIN
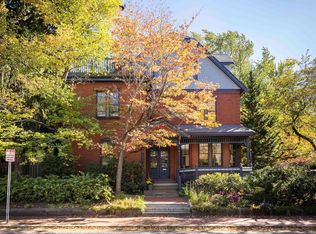
 - $2,900,0004 bd5 ba3.4k sqft27 Walden St #2, Cambridge, MA 02140For Sale
 MLS ID #73573644, J & K Team, EVO Real Estate Group, LLC. MLS PIN
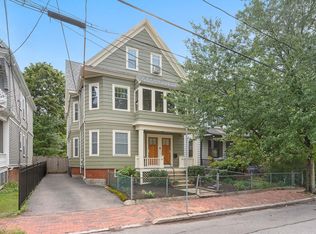
 - $2,995,0007 bd3 ba3.4k sqft76 Orchard St, Cambridge, MA 02140For Sale
 MLS ID #73574833, Lance Greene, Compass. MLS PIN
 - $4,599,0006 bd7 ba4.8k sqft35 Willard St, Cambridge, MA 02138For Sale
 MLS ID #73562908, Jennie & Eddie Luxury Living Boston Team, Regatta Realty. MLS PIN
