Avon Hill: on a tree-lined residential side street close to Porter Square's many shops & restaurants & the Red Line T, near Huron Village's shops & services and around the corner from Raymond Park. Exceptionally large & sunny 4-BR condo in move-in condition. Stylish and comfortable, ideal for family life. Double living room with 2 sets of bay windows, open floor-plan eat-in kitchen with direct access to private deck. Separate ample dining room. 4 large bedrooms. Generous study with built-ins. High ceilings, top-quality replacement hardwood floors, 4 exposures, 2 full baths, laundry room, central A/C, generous storage. Easy traffic flow throughout & the luxurious feeling of space found in an ample and comfortable single-family residence. Cross-ventilation, no one overhead, pleasant views from large windows, small well-managed association is owner-occupied. Exclusive use of a heated driveway with EV charging. Fenced yard is shared. Rare find at superb location! Any offers due Tuesday 11a
Sold for $1,801,800
$1,801,800
8 Newell St #2, Cambridge, MA 02140
4beds
2,297sqft
Condominium
Built in 1897
-- sqft lot
$-- Zestimate®
$784/sqft
$-- Estimated rent
Home value
Not available
Estimated sales range
Not available
Not available
Zestimate® history
Owner options
List your home for rent
Find your next renter with Zillow Rental Manager. Plus, with online applications, you can quickly screen prospective tenants – for free.
Refinance and save
$9,484/mo
Est. payment
Refinancing to a lower rate could help reduce your monthly payments and save thousands over the life of the loan.
$9,484/mo
Est. payment
Explore your selling options
Work with a Zillow partner agent
Leverage their expertise and Zillow's premium Showcase listings to get your home seen by more buyers.
Get startedList with your own agent
Get your home in front of millions of buyers by listing it on Zillow.
Learn how to do itSell it yourself
Take full control of how buyers see your home on Zillow by listing For Sale by Owner (FSBO).
List your homeWhat's special
Open floor-plan eat-in kitchenHigh ceilingsFenced yardLaundry roomLarge windowsPleasant viewsSeparate ample dining room
Zillow last checked:
Listing updated:
Listed by:
The Petrowsky Jones Group 617-504-6330,
Compass 617-303-0067
Bought with:
Denman Drapkin Group
Compass
Source: MLS PIN,MLS#: 73204596
Facts & features
Interior
Bedrooms & bathrooms
- Bedrooms: 4
- Bathrooms: 2
- Full bathrooms: 2
Primary bedroom
- Level: Second
Bedroom 2
- Level: Second
Bedroom 3
- Level: Second
Bedroom 4
- Level: Second
Bathroom 1
- Level: First
Bathroom 2
- Level: Second
Dining room
- Level: First
Kitchen
- Level: First
Living room
- Level: First
Heating
- Steam, Natural Gas, Air Source Heat Pumps (ASHP)
Cooling
- Central Air
Appliances
- Included: Range, Dishwasher, Disposal, Refrigerator, Washer, Dryer
- Laundry: First Floor, In Unit
Features
- Study
- Flooring: Wood, Tile, Hardwood
- Windows: Insulated Windows
- Has basement: Yes
- Has fireplace: No
Interior area
- Total structure area: 2,297
- Total interior livable area: 2,297 sqft
Property
Parking
- Total spaces: 1
- Parking features: Off Street, Deeded, Paved
- Uncovered spaces: 1
Accessibility
- Accessibility features: No
Features
- Entry location: Unit Placement(Upper)
- Patio & porch: Deck
- Exterior features: Deck
Details
- Parcel number: 414833
- Zoning: Res
Construction
Type & style
- Home type: Condo
- Property subtype: Condominium
Materials
- Frame
- Roof: Shingle
Condition
- Year built: 1897
Utilities & green energy
- Electric: Circuit Breakers
- Sewer: Public Sewer
- Water: Public
- Utilities for property: for Gas Range
Community & HOA
Community
- Features: Public Transportation, Shopping, Park, Walk/Jog Trails, Medical Facility, Bike Path, Conservation Area, Highway Access, House of Worship, Private School, Public School, T-Station, University
HOA
- Services included: Water, Sewer, Insurance, Maintenance Structure, Maintenance Grounds, Reserve Funds
- HOA fee: $350 monthly
Location
- Region: Cambridge
Financial & listing details
- Price per square foot: $784/sqft
- Tax assessed value: $1,545,200
- Annual tax amount: $9,148
- Date on market: 9/13/2026
- Listing terms: Contract
- Exclusions: Tesla Ev Charger (Negotiable)
Price history
| Date | Event | Price |
|---|---|---|
| 4/22/2024 | Sold | $1,801,800+12.6%$784/sqft |
Source: MLS PIN #73204596 Report a problem | ||
| 3/6/2024 | Contingent | $1,600,000$697/sqft |
Source: MLS PIN #73204596 Report a problem | ||
| 2/22/2024 | Listed for sale | $1,600,000$697/sqft |
Source: MLS PIN #73204596 Report a problem | ||
Public tax history
Tax history is unavailable.
Neighborhood: Peabody
Nearby homes
- $1,911,3004 bd2 ba2.2k sqft8 Newell St, Cambridge, MA 02140Off Market
- $968,3002 bd1 ba1.1k sqft6 Newell St, Cambridge, MA 02140Off Market
- $2,411,7002 bd1 ba1.1k sqft24 Newell St, Cambridge, MA 02140Off Market
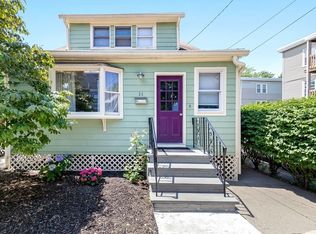
- $3,825,0005 bd4 ba4.1k sqft10 Newell St, Cambridge, MA 02140For Sale
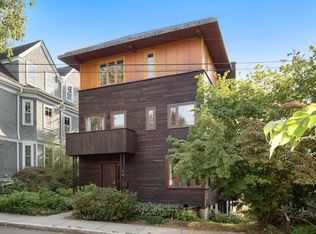
- $3,536,1005 bd4 ba3.8k sqft257 Upland Rd, Cambridge, MA 02140Off Market
- $1,695,7004 bd2 ba1.2k sqft57 Fenno St, Cambridge, MA 02138Off Market
- $1,927,6005 bd2 ba2.3k sqft14 Newell St, Cambridge, MA 02140Off Market
- $---- bd-- ba-- sqft59 Fenno St, Cambridge, MA 02138Off Market
Nearby schools
GreatSchools rating
- 7/10Peabody SchoolGrades: PK-5Distance: 0.4 mi
- 8/10Rindge Avenue Upper SchoolGrades: 6-8Distance: 0.4 mi
- 8/10Cambridge Rindge and Latin SchoolGrades: 9-12Distance: 1.2 mi


Get pre-qualified for a loan
At Zillow Home Loans, we can pre-qualify you in as little as 5 minutes with no impact to your credit score.An equal housing lender. NMLS #10287.
- Massachusetts
- Middlesex County
- Cambridge
- 02140
- Peabody
- 8 Newell St Unit 2
