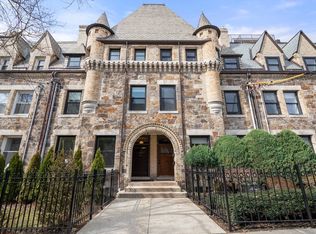
Few homes capture both worlds - the scale and soul of a grand single-family estate paired with the ease of a low-maintenance lifestyle. Step inside this landmark stone French Chateau: three sun-filled floors, 3 beds, 3.5 baths, private elevator, and a low condo fee. Two deeded parking spaces convey a garage and an outdoor space. Walk to Star Market, Runkle PK–8, and Brookline High; C and D Green Lines are minutes away. Enter beneath a dramatic Romanesque stone arch into a home where Gilded Age soul endures: masonry walls, conical turrets, corbelled stonework, original oak door, millwork, crown moldings, oval window, grand staircase, and three gas fireplaces. Modern hydro heating/cooling, Anderson window. Chef's kitchen with Wolf range, Sub-Zero, quartz island, and marble backsplash. Primary suite with fireplace and marble bath with radiant-heated floor. Two wet bars, exposed brick, and a top-floor piano/media room with spiral stair to a pergola-covered rooftop deck.
For sale
$4,250,000
322 Tappan St #2, Brookline, MA 02445
3beds
3,467sqft
Condominium, Rowhouse
Built in 1892
-- sqft lot
$4,042,600 Zestimate®
$1,226/sqft
$325/mo HOA
What's special
Conical turretsPrivate elevatorMasonry wallsCorbelled stoneworkExposed brickDramatic romanesque stone archOriginal oak door
- 147 days
- 405
- 8
Zillow last checked:
Listing updated:
Listed by:
Jason Pan 617-834-4071,
Midtown Properties, Inc. 617-834-4071,
Victoria Lin 617-870-8095
Source: MLS PIN,MLS#: 73509999
Facts & features
Interior
Bedrooms & bathrooms
- Bedrooms: 3
- Bathrooms: 4
- Full bathrooms: 3
- 1/2 bathrooms: 1
Primary bedroom
- Features: Vaulted Ceiling(s), Closet - Linen, Walk-In Closet(s), Flooring - Hardwood, Window(s) - Bay/Bow/Box, Wet Bar, Tray Ceiling(s)
- Level: Second
- Area: 437
- Dimensions: 19 x 23
Bedroom 2
- Level: Second
- Area: 273
- Dimensions: 21 x 13
Bedroom 3
- Level: Third
Primary bathroom
- Features: Yes
Bathroom 1
- Features: Bathroom - Full, Bathroom - Double Vanity/Sink, Bathroom - Tiled With Shower Stall, Bathroom - Tiled With Tub, Closet - Linen, Flooring - Marble, Jacuzzi / Whirlpool Soaking Tub, Double Vanity
- Level: Second
- Area: 144
- Dimensions: 9 x 16
Bathroom 2
- Features: Bathroom - Full, Bathroom - Tiled With Tub & Shower, Closet - Linen, Flooring - Stone/Ceramic Tile
- Level: Second
- Area: 45
- Dimensions: 5 x 9
Bathroom 3
- Features: Walk-In Closet(s), Flooring - Hardwood
- Level: Third
- Area: 234
- Dimensions: 18 x 13
Dining room
- Features: Flooring - Hardwood, Lighting - Overhead, Crown Molding
- Level: First
- Area: 418
- Dimensions: 19 x 22
Family room
- Level: Third
Kitchen
- Features: Dining Area, Kitchen Island, Cabinets - Upgraded, Stainless Steel Appliances, Gas Stove
- Level: First
- Area: 418
- Dimensions: 19 x 22
Living room
- Features: Bathroom - Half, Flooring - Hardwood, Window(s) - Bay/Bow/Box, Wet Bar
- Level: First
- Area: 504
- Dimensions: 21 x 24
Heating
- Central, Forced Air, Natural Gas, Electric, Hydro Air, Radiant, Other
Cooling
- Central Air, Unit Control
Appliances
- Included: Range, Dishwasher, Disposal, Microwave, Refrigerator, Washer, Dryer
- Laundry: Flooring - Hardwood, Second Floor, In Unit
Features
- Bathroom - Half, Closet - Linen, Wet bar, Bathroom, Media Room, Elevator
- Flooring: Hardwood, Flooring - Hardwood
- Windows: Skylight, Insulated Windows
- Has basement: No
- Number of fireplaces: 3
- Fireplace features: Dining Room, Kitchen, Living Room, Master Bedroom
- Common walls with other units/homes: No One Above,2+ Common Walls
Interior area
- Total structure area: 3,467
- Total interior livable area: 3,467 sqft
- Finished area above ground: 3,467
- Finished area below ground: 0
Property
Parking
- Total spaces: 2
- Parking features: Detached, Deeded, Off Street
- Garage spaces: 1
- Uncovered spaces: 1
Features
- Entry location: Unit Placement(Upper)
- Patio & porch: Deck - Exterior, Deck - Roof
- Exterior features: Deck - Roof
Details
- Parcel number: B:225 L:0006 S:0002,4869278
- Zoning: M20
Construction
Type & style
- Home type: Condo
- Property subtype: Condominium, Rowhouse
Materials
- Stone
- Roof: Shingle,Slate
Condition
- Year built: 1892
- Major remodel year: 2011
Utilities & green energy
- Electric: 110 Volts, 220 Volts, 200+ Amp Service
- Sewer: Public Sewer
- Water: Public
- Utilities for property: for Gas Range
Green energy
- Energy efficient items: Thermostat
Community & HOA
Community
- Features: Public Transportation, Shopping, Laundromat, Private School, Public School, T-Station, University
HOA
- Services included: Water, Sewer, Insurance, Maintenance Grounds, Snow Removal, Trash
- HOA fee: $325 monthly
Location
- Region: Brookline
Financial & listing details
- Price per square foot: $1,226/sqft
- Tax assessed value: $2,749,600
- Annual tax amount: $26,864
- Date on market: 5/25/2026
Estimated market value
$4,042,600
$3.84M - $4.24M
Not available
Price history
| Date | Event | Price |
|---|---|---|
| 4/30/2026 | Listed for sale | $4,250,000+150.3%$1,226/sqft |
Source: MLS PIN #73509999 Report a problem | ||
| 4/23/2014 | Sold | $1,698,000-5.4%$490/sqft |
Source: Public Record Report a problem | ||
| 2/12/2014 | Price change | $1,795,000-5.3%$518/sqft |
Source: Hammond Residential R. E. #71623490 Report a problem | ||
| 1/16/2014 | Listed for sale | $1,895,000+14.8%$547/sqft |
Source: Hammond Residential R. E. #71623503 Report a problem | ||
| 8/15/2011 | Sold | $1,650,000$476/sqft |
Source: LINK #124516 Report a problem | ||
Public tax history
| Year | Property taxes | Tax assessment |
|---|---|---|
| 2025 | $27,681 +3% | $2,804,600 +2% |
| 2024 | $26,864 +6.4% | $2,749,600 +8.6% |
| 2023 | $25,254 -0.2% | $2,533,000 +2% |
| 2022 | $25,305 +5% | $2,483,300 +1% |
| 2021 | $24,097 +4.7% | $2,458,900 +1% |
| 2020 | $23,007 +5.9% | $2,434,600 +5% |
| 2019 | $21,726 +1.6% | $2,318,700 +2.6% |
| 2018 | $21,379 +3.4% | $2,259,900 +8% |
| 2017 | $20,674 +4.3% | $2,092,500 +10% |
| 2016 | $19,822 +7.3% | $1,902,300 +10% |
| 2015 | $18,469 +2.9% | $1,729,300 +9.8% |
| 2014 | $17,942 +2.7% | $1,575,200 +5% |
| 2013 | $17,478 | $1,500,300 |
Find assessor info on the county website
Monthly payment
Est. payment
Payment breakdown
Explore the cost of this home by adjusting the details. Changes won't be saved.Climate risks
Neighborhood: Aspinwall Hill
Nearby schools
Similar homes
- $2,550,0004 bd4 ba3.4k sqft91 University Rd APT 2, Brookline, MA 02445For Sale
 MLS ID #73591365, Yukiko Oyama-Morris, Oyama Investments, Ltd.. MLS PIN
 - $3,700,0006 bd5 ba4.3k sqft292 Clinton Rd, Brookline, MA 02445For Sale
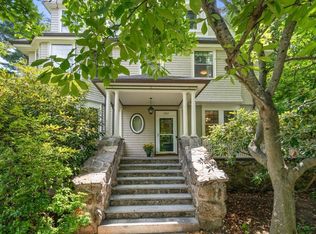 MLS ID #73561991, Luan White, Coldwell Banker Realty - Brookline. MLS PIN
 - $4,398,0004 bd4 ba3.1k sqft79 Park St APT 1, Brookline, MA 02446For Sale
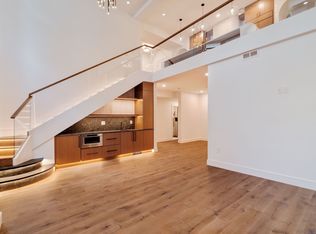 MLS ID #73559710, Matias Carrasco, Concept Properties. MLS PIN
 - $4,695,0003 bd3 ba3.2k sqft172 Beacon St #3, Boston, MA 02116For Sale
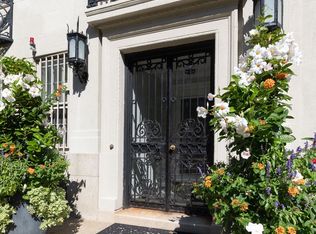 MLS ID #73573568, Jonathan Carlson, Carlson & Company, LLC. MLS PIN
