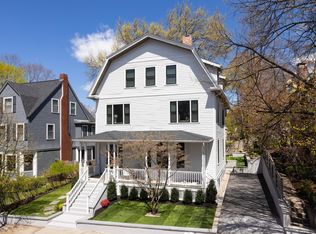
Welcome home to this exceptional 4-bedroom, 3.5-bath duplex nestled on a historic, tree-lined street just steps from vibrant Coolidge Corner and close proximity to the Longwood Medical area. Thoughtfully designed for comfortable family living, this residence includes the two upper floors and boasts nearly 2,900 sq ft of sunlit space with windows on every side. The private entrance welcomes you along a charming cobblestone path bordered by lush perennial gardens. Inside, an open floor plan connects a chef’s kitchen—complete with high-end cabinetry, stainless steel appliances including a 6 burner gas range—to the inviting family room with a cozy fireplace. The living room’s fireplace and direct access to a private deck make entertaining effortless. The main level also features a home office, spacious guest suite with fireplace, and stylish powder room. Upstairs, unwind in a tranquil primary suite, two additional bedrooms, and a flexible bonus room. Enjoy central A/C, hardwood floors, ample storage, two parking spaces under a pergola, and more. Discover the perfect blend of style, livability and location!
For sale
$2,799,000
51 Sewall Ave #2, Brookline, MA 02446
4beds
2,894sqft
Condominium, Duplex
Built in 1887
-- sqft lot
$-- Zestimate®
$967/sqft
$559/mo HOA
What's special
Historic tree-lined streetHome officePrivate entranceHardwood floorsOpen floor planStylish powder roomFlexible bonus room
- 2 days
- 236
- 13
Zillow last checked:
Listing updated:
Listed by:
Robin Allen 617-921-1019,
Hammond Residential Real Estate 617-731-4644,
Jamie Genser 617-515-5152
Source: MLS PIN,MLS#: 73572859
Facts & features
Interior
Bedrooms & bathrooms
- Bedrooms: 4
- Bathrooms: 4
- Full bathrooms: 3
- 1/2 bathrooms: 1
Primary bedroom
- Features: Bathroom - Full, Flooring - Hardwood
- Level: Third
- Area: 285
- Dimensions: 19 x 15
Bedroom 2
- Level: Third
Bedroom 3
- Level: Third
Bedroom 4
- Features: Bathroom - Full
- Level: Second
Primary bathroom
- Features: Yes
Bathroom 1
- Features: Bathroom - Half
- Level: Second
Bathroom 2
- Features: Bathroom - Full
- Level: Second
Bathroom 3
- Features: Bathroom - Full
- Level: Third
Dining room
- Features: Flooring - Hardwood
- Level: Second
- Area: 77
- Dimensions: 11 x 7
Family room
- Features: Flooring - Hardwood
- Level: Second
- Area: 280
- Dimensions: 20 x 14
Kitchen
- Features: Flooring - Hardwood, Countertops - Stone/Granite/Solid
- Level: Second
- Area: 300
- Dimensions: 20 x 15
Living room
- Features: Flooring - Hardwood, Balcony / Deck
- Level: Second
- Area: 325
- Dimensions: 25 x 13
Heating
- Forced Air, Individual, Unit Control
Cooling
- Central Air, Individual, Unit Control
Appliances
- Included: Dishwasher, Microwave, Refrigerator, Washer, Dryer
- Laundry: Third Floor, In Unit
Features
- Bathroom - Full, Bathroom
- Flooring: Hardwood
- Has basement: Yes
- Number of fireplaces: 3
- Common walls with other units/homes: No One Above
Interior area
- Total structure area: 2,894
- Total interior livable area: 2,894 sqft
- Finished area above ground: 2,894
Property
Parking
- Total spaces: 2
- Parking features: Off Street, Deeded, Driveway
- Uncovered spaces: 2
Features
- Entry location: Unit Placement(Walkout,Garden)
- Patio & porch: Deck - Composite, Covered
- Exterior features: Courtyard, Deck - Composite, Covered Patio/Deck, Decorative Lighting, City View(s), Fenced Yard, Garden, Rain Gutters
- Fencing: Fenced
- Has view: Yes
- View description: City
Details
- Parcel number: M:0159 B:0002 L:0002,4557937
- Zoning: res
Construction
Type & style
- Home type: Condo
- Architectural style: Shingle
- Property subtype: Condominium, Duplex
- Attached to another structure: Yes
Materials
- Frame, Stone
- Roof: Shingle
Condition
- Year built: 1887
Utilities & green energy
- Electric: 200+ Amp Service
- Sewer: Public Sewer
- Water: Public
- Utilities for property: for Gas Range
Community & HOA
Community
- Features: Public Transportation, Shopping, Tennis Court(s), Park, Walk/Jog Trails, Medical Facility, Bike Path, Highway Access, House of Worship, Private School, Public School, T-Station, University
- Security: Security System
HOA
- Services included: Water, Sewer, Insurance, Maintenance Structure, Snow Removal, Trash
- HOA fee: $559 monthly
Location
- Region: Brookline
Financial & listing details
- Price per square foot: $967/sqft
- Tax assessed value: $2,008,800
- Annual tax amount: $20,570
- Date on market: 9/8/2026
- Listing terms: Contract
Estimated market value
Not available
Estimated sales range
Not available
Not available
Price history
| Date | Event | Price |
|---|---|---|
| 9/8/2026 | Listed for sale | $2,799,000$967/sqft |
Source: MLS PIN #73572859 Report a problem | ||
Public tax history
Tax history is unavailable.
Monthly payment
Est. payment
Payment breakdown
Explore the cost of this home by adjusting the details. Changes won't be saved.Climate risks
Neighborhood: 02446
Nearby schools
Schools provided by the listing agent
- Elementary: Pierce/Lawrence
- High: Brookline High
Source: MLS PIN. This data may not be complete. We recommend contacting the local school district to confirm school assignments for this home.
- $2,000,5003 bd3 ba2.4k sqft51A Sewall Ave #51A, Brookline, MA 02446Off Market

- $1,938,9003 bd2 ba2.4k sqft51 Sewall Ave #A, Brookline, MA 02446Off Market
- $2,191,8004 bd3 ba2.8k sqft51 Sewall Ave #B, Brookline, MA 02446Off Market
- $2,049,1003 bd3 ba2.4k sqft51A Sewall Ave #0, Brookline, MA 02446Off Market

Similar homes
- $2,450,0003 bd4 ba2.5k sqft143 Coolidge St #1, Brookline, MA 02446For Sale
 MLS ID #73574715, Tom Lambert, Berkshire Hathaway HomeServices Commonwealth Real Estate. MLS PIN
 - $2,799,9994 bd4 ba2.7k sqft21 Kent Sq #2, Brookline, MA 02446For Sale
 MLS ID #73510090, Mona And Shari Wiener, Hammond Residential Real Estate. MLS PIN
 - $2,695,0004 bd5 ba2.9k sqft65-67 Francis St, Brookline, MA 02446For Sale
 MLS ID #73558493, Rozita Tabatabaei, William Raveis R.E. & Home Services. MLS PIN
 - $2,695,0003 bd3 ba1.6k sqft80onvernon, Brookline, MA 02446For Sale
 MLS ID #73573091, Todd Glaskin, Coldwell Banker Realty - Newton. MLS PIN
