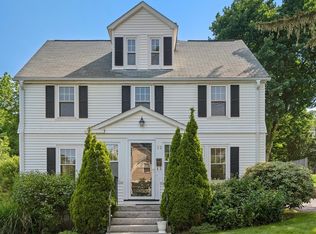
Stunningly renovated Colonial in the coveted Pierce School District, ideally positioned directly across from McGrath/Warren Field. The open-concecpt space is designed for both gracious entertaining & comfortable everyday living. The living room is anchored by a striking fireplace framed in floor-to-ceiling quartz, creating a dramatic yet inviting focal point. A first-floor office features sliders opening to a new deck overlooking the level, and manicured yard. The spacious eat-in kitchen is a true centerpiece, offering a generous center island, stainless steel appliances, quartz countertops, and an abundant room for gathering. A stylish half bath and convenient mudroom complete the first level. Upstairs, the light-filled primary suite offers a serene retreat, complete with a spacious walk-in closet and a luxurious bath featuring double vanities and an oversized shower. Two additional bedrooms, a beautifully appointed full bath, and a convenient second-floor laundry provide comfort and functionality for family and guests alike.The exceptional third floor offers a private ensuite bedroom with walk-in closet, full bath, and its own balcony—an ideal sanctuary for guests, an au pair, or a private retreat. The lower level has a fifth bedroom, full bath, and spacious playroom. There is a detached two car garage. Close to shops and highway access.
Pending
$2,295,000
46 Myrtle St, Newton, MA 02465
5beds
2,989sqft
Single Family Residence
Built in 1922
8,960 Square Feet Lot
$2,327,500 Zestimate®
$768/sqft
$-- HOA
What's special
Detached two car garageConvenient mudroomStylish half bathQuartz countertopsSpacious walk-in closetStainless steel appliancesTwo additional bedrooms
- 23 days
- 1,117
- 80
Zillow last checked:
Listing updated:
Listed by:
The Kennedy Lynch Team 617-699-3564,
Hammond Residential Real Estate 617-731-4644
Source: MLS PIN,MLS#: 73575206
Facts & features
Interior
Bedrooms & bathrooms
- Bedrooms: 5
- Bathrooms: 5
- Full bathrooms: 4
- 1/2 bathrooms: 1
Primary bedroom
- Features: Bathroom - Full, Bathroom - Double Vanity/Sink, Walk-In Closet(s), Closet/Cabinets - Custom Built, Flooring - Hardwood, Recessed Lighting
- Level: Second
Bedroom 2
- Features: Closet, Flooring - Hardwood, Recessed Lighting
- Level: Second
Bedroom 3
- Features: Closet, Flooring - Hardwood, Recessed Lighting
- Level: Second
Bedroom 4
- Features: Bathroom - Full, Walk-In Closet(s), Flooring - Hardwood, Balcony - Exterior, Recessed Lighting
- Level: Third
Bedroom 5
- Features: Closet, Flooring - Hardwood, Recessed Lighting
- Level: Basement
Primary bathroom
- Features: Yes
Bathroom 1
- Features: Bathroom - Half, Flooring - Hardwood, Recessed Lighting
- Level: First
Bathroom 2
- Features: Bathroom - Full, Bathroom - Double Vanity/Sink, Bathroom - With Shower Stall, Recessed Lighting
- Level: Second
Bathroom 3
- Features: Bathroom - Full, Bathroom - Tiled With Tub & Shower, Recessed Lighting
- Level: Second
Dining room
- Features: Flooring - Hardwood, Open Floorplan, Recessed Lighting
- Level: First
Family room
- Features: Flooring - Hardwood, Recessed Lighting
- Level: Basement
Kitchen
- Features: Flooring - Hardwood, Open Floorplan, Recessed Lighting, Stainless Steel Appliances, Lighting - Pendant
- Level: First
Living room
- Features: Flooring - Hardwood, Open Floorplan, Recessed Lighting
- Level: First
Office
- Features: Flooring - Hardwood, Deck - Exterior, Open Floor Plan, Recessed Lighting, Slider
- Level: First
Heating
- Forced Air, Heat Pump
Cooling
- Central Air
Appliances
- Included: Electric Water Heater, Water Heater, Range, Dishwasher, Disposal, Microwave, Refrigerator, Washer, Dryer, Range Hood
- Laundry: Flooring - Hardwood, Second Floor
Features
- Bathroom - Full, Bathroom - With Shower Stall, Recessed Lighting, Open Floorplan, Slider, Bathroom, Mud Room, Office
- Flooring: Hardwood, Flooring - Stone/Ceramic Tile, Flooring - Hardwood
- Basement: Full,Partially Finished
- Number of fireplaces: 1
- Fireplace features: Living Room
Interior area
- Total structure area: 2,989
- Total interior livable area: 2,989 sqft
- Finished area above ground: 2,353
- Finished area below ground: 636
Property
Parking
- Total spaces: 6
- Parking features: Detached, Paved Drive, Paved
- Garage spaces: 2
- Uncovered spaces: 4
Features
- Patio & porch: Deck - Exterior, Porch - Enclosed, Deck
- Exterior features: Porch - Enclosed, Deck, Balcony, Professional Landscaping, Sprinkler System
Lot
- Size: 8,960 Square Feet
- Features: Level
Details
- Parcel number: M:0032 B:0018 L:0017,687854
- Zoning: SR2
Construction
Type & style
- Home type: SingleFamily
- Architectural style: Colonial
- Property subtype: Single Family Residence
Materials
- Frame
- Foundation: Concrete Perimeter
- Roof: Shingle
Condition
- Year built: 1922
Utilities & green energy
- Electric: 200+ Amp Service
- Sewer: Public Sewer
- Water: Public
Community & HOA
Community
- Features: Public Transportation, Shopping, Park, Golf, Medical Facility, Highway Access, House of Worship, Public School
HOA
- Has HOA: No
Location
- Region: Newton
Financial & listing details
- Price per square foot: $768/sqft
- Tax assessed value: $888,700
- Annual tax amount: $8,612
- Date on market: 9/10/2026
Estimated market value
$2,327,500
$2.21M - $2.44M
$4,127/mo
Price history
| Date | Event | Price |
|---|---|---|
| 9/29/2026 | Pending sale | $2,295,000$768/sqft |
Source: MLS PIN #73575206 Report a problem | ||
| 9/21/2026 | Contingent | $2,295,000$768/sqft |
Source: MLS PIN #73575206 Report a problem | ||
| 9/10/2026 | Listed for sale | $2,295,000+83.6%$768/sqft |
Source: MLS PIN #73575206 Report a problem | ||
| 9/17/2025 | Sold | $1,250,000+13.7%$418/sqft |
Source: MLS PIN #73414602 Report a problem | ||
| 8/15/2025 | Contingent | $1,099,000$368/sqft |
Source: MLS PIN #73414602 Report a problem | ||
| 8/6/2025 | Listed for sale | $1,099,000$368/sqft |
Source: MLS PIN #73414602 Report a problem | ||
Public tax history
| Year | Property taxes | Tax assessment |
|---|---|---|
| 2025 | $8,295 +3.4% | $846,400 +3% |
| 2024 | $8,020 +6.3% | $821,700 +10.8% |
| 2023 | $7,546 +4.5% | $741,300 +8% |
| 2022 | $7,221 +3.6% | $686,400 +6% |
| 2021 | $6,967 +3.1% | $647,500 |
| 2020 | $6,760 +2.9% | $647,500 +3% |
| 2019 | $6,569 +3.4% | $628,600 +7.1% |
| 2018 | $6,351 +3.1% | $587,000 +6% |
| 2017 | $6,158 +4.6% | $553,800 +7% |
| 2016 | $5,890 +4.9% | $517,600 +7% |
| 2015 | $5,616 -0.7% | $483,700 +3.6% |
| 2014 | $5,656 +5.5% | $466,700 |
| 2013 | $5,362 +2.9% | $466,700 |
| 2012 | $5,213 +2% | $466,700 -0.5% |
| 2011 | $5,111 +2.6% | $468,900 -2% |
| 2010 | $4,981 +2.4% | $478,500 -2% |
| 2009 | $4,863 +2.7% | $488,300 |
| 2008 | $4,737 -3.3% | $488,300 -7% |
| 2007 | $4,897 +2.7% | $524,900 +3% |
| 2006 | $4,770 +3.7% | $509,600 +5% |
| 2005 | $4,601 +1.7% | $485,300 +9.4% |
| 2004 | $4,523 +4.6% | $443,400 +12% |
| 2003 | $4,323 +9.9% | $395,900 |
| 2002 | $3,935 +3.4% | $395,900 +25.4% |
| 2000 | $3,807 +4.8% | $315,700 +9.9% |
| 1999 | $3,634 | $287,300 |
Find assessor info on the county website
Monthly payment
Est. payment
Payment breakdown
Explore the cost of this home by adjusting the details. Changes won't be saved.Climate risks
Neighborhood: West Newton
Nearby schools
Schools provided by the listing agent
- Elementary: Peirce
- Middle: Day
- High: North
Source: MLS PIN. This data may not be complete. We recommend contacting the local school district to confirm school assignments for this home.
Similar homes
- $2,198,0004 bd4 ba3.9k sqft9 Edward Rd, Newton, MA 02465For Sale
 MLS ID #73585845, The Jeff Groper Group, Coldwell Banker Realty - Newton. MLS PIN
 - $1,968,0004 bd5 ba3.1k sqft148 Pine St, Auburndale, MA 02466For Sale
 MLS ID #73585821, Sino-US Realty Team, Keller Williams Realty. MLS PIN
 - $2,195,0005 bd5 ba3.8k sqft64 Auburn St #64, Newton, MA 02466For Sale
 MLS ID #73570529, Petrone-Hunter Realty Group, Coldwell Banker Realty - Wellesley. MLS PIN
 - $2,274,9005 bd5 ba3.5k sqft579 Centre St, Newton, MA 02458For Sale
 MLS ID #73564186, The Presti Group, Barrett Sotheby's International Realty. MLS PIN
