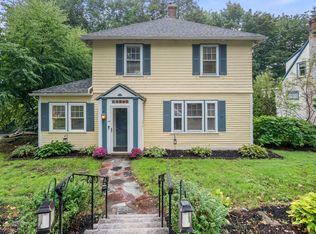
Welcome to this beautiful and sun-filled four-bedroom home in an exceptional Coolidge Corner location. New in 2016 this thoughtfully designed residence offers generous living space, wonderful natural light, and an inviting flow that makes everyday living and entertaining effortless. The main level features an open kitchen, spacious dining and living area, a charming reading nook, and a half bath. A private den/office provides the perfect space for working from home, reading, or quiet time. The spacious ensuite primary bedroom is also conveniently located on this level. Upstairs, 3 generously sized bedrooms and a full bath offer plenty of room for family and guests. A laundry room completes this level. Large windows throughout the home bring in beautiful natural light, creating a bright and welcoming atmosphere. Garage parking and a spacious private patio provide indoor/ outdoor living in the heart of Brookline. Just moments from the restaurants, shops, cafes, parks, and vibrant energy of Coolidge Corner, this home is in an ideal location in one of Brookline's most desirable neighborhoods.
Pending
$2,295,000
131 Winchester St #131, Brookline, MA 02446
4beds
2,571sqft
Condominium
Built in 1930
-- sqft lot
$2,066,400 Zestimate®
$893/sqft
$335/mo HOA
What's special
Open kitchenGenerous living spaceCharming reading nookBright and welcoming atmosphereSpacious private patioSpacious ensuite primary bedroomGarage parking
- 17 days
- 384
- 21
Zillow last checked:
Listing updated:
Listed by:
Deborah M. Gordon 617-974-0404,
Coldwell Banker Realty - Brookline 617-731-2447
Source: MLS PIN,MLS#: 73576053
Facts & features
Interior
Bedrooms & bathrooms
- Bedrooms: 4
- Bathrooms: 3
- Full bathrooms: 2
- 1/2 bathrooms: 1
Primary bathroom
- Features: Yes
Heating
- Baseboard, Natural Gas
Cooling
- Central Air
Appliances
- Laundry: In Unit
Features
- Flooring: Tile, Hardwood
- Has basement: No
- Number of fireplaces: 1
Interior area
- Total structure area: 2,571
- Total interior livable area: 2,571 sqft
- Finished area above ground: 2,571
Property
Parking
- Total spaces: 2
- Parking features: Detached
- Garage spaces: 1
- Uncovered spaces: 1
Features
- Entry location: Unit Placement(Upper)
- Patio & porch: Patio
- Exterior features: Patio
Details
- Parcel number: M:0077 B:0001 L:0003,5002453
- Zoning: T-6
Construction
Type & style
- Home type: Condo
- Property subtype: Condominium
- Attached to another structure: Yes
Materials
- Frame
- Roof: Shingle
Condition
- Year built: 1930
Utilities & green energy
- Sewer: Public Sewer
- Water: Public
Community & HOA
Community
- Features: Public Transportation, Shopping, Park, Medical Facility, Laundromat, Bike Path, House of Worship, Private School, T-Station, University
HOA
- Services included: Insurance, Reserve Funds
- HOA fee: $335 monthly
Location
- Region: Brookline
Financial & listing details
- Price per square foot: $893/sqft
- Tax assessed value: $2,208,700
- Annual tax amount: $22,617
- Date on market: 9/18/2026
Estimated market value
$2,066,400
$1.74M - $2.48M
$7,437/mo
Price history
| Date | Event | Price |
|---|---|---|
| 9/22/2026 | Pending sale | $2,295,000$893/sqft |
Source: MLS PIN #73576053 Report a problem | ||
| 9/11/2026 | Listed for sale | $2,295,000+31.2%$893/sqft |
Source: MLS PIN #73576053 Report a problem | ||
| 6/6/2016 | Listing removed | $1,749,000$680/sqft |
Source: Coldwell Banker Residential Brokerage - Brookline #72000621 Report a problem | ||
| 6/6/2016 | Pending sale | $1,749,000$680/sqft |
Source: Coldwell Banker Residential Brokerage - Brookline #72000621 Report a problem | ||
| 5/6/2016 | Listed for sale | $1,749,000$680/sqft |
Source: Coldwell Banker Residential Brokerage - Brookline #72000621 Report a problem | ||
Public tax history
Tax history is unavailable.
Monthly payment
Est. payment
Payment breakdown
Explore the cost of this home by adjusting the details. Changes won't be saved.Climate risks
Neighborhood: 02446
Nearby schools
Schools provided by the listing agent
- Elementary: Ridley/Driscoll Buffer
- High: Brookline High School
Source: MLS PIN. This data may not be complete. We recommend contacting the local school district to confirm school assignments for this home.
- $2,693,2008 bd5 ba8.9k sqft131 Winchester St, Brookline, MA 02446Off Market
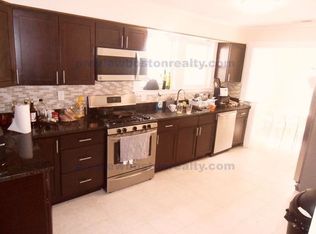
- $2,441,3004 bd2 ba2.5k sqft131 Winchester St, Brookline, MA 02446Off Market
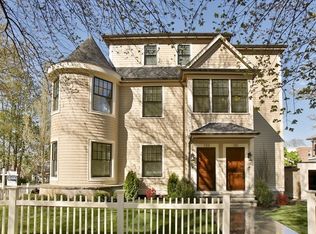
- $1,827,6003 bd2 ba1.2k sqft133 Winchester St, Brookline, MA 02446Off Market
- $1,835,1003 bd2 ba2.3k sqft133 Winchester St #133, Brookline, MA 02446Off Market
Similar homes
- $2,299,0004 bd4 ba1.8k sqft21 Crowninshield Rd #21, Brookline, MA 02446For Sale
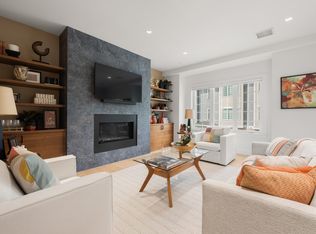 MLS ID #73537709, Bill Gehan, Campion & Company Fine Homes Real Estate. MLS PIN
 - $2,250,0003 bd4 ba3.1k sqftThe Residences At Chestnut Hill, Newton, MA 02459For Sale
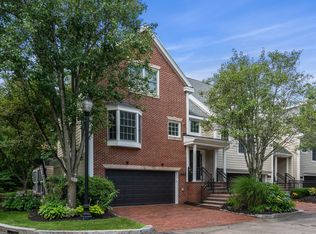 MLS ID #73574004, Neda Vander Stoep, Coldwell Banker Realty - Boston. MLS PIN
 - $1,790,0004 bd3 ba2.5k sqft133 Wolcott Rd, Brookline, MA 02467For Sale
 MLS ID #73572511, Mary Lochner, Coldwell Banker Realty - Brookline. MLS PIN
 - $2,249,9995 bd4 ba3.1k sqft5 Moss Hill Rd, Boston, MA 02130For Sale
 MLS ID #73568180, The Boston ONE Team, Serhant. MLS PIN
