The Heart of Brookline Village ~This architecturally designed and seamlessly renovated Condo was gut-renovated in 2015 and offers four bedrooms and nearly 2,800 square feet of thoughtfully designed living space. With its generous proportions and versatile layout, it lives like a single-family home.The main level features an open-concept living and dining area with custom built-ins and a beautiful gas fireplace. The spacious kitchen includes marble countertops, a breakfast bar & prep station, gas cooking and custom cabinetry, creating a flexible setting for everyday living and entertaining. Also on this level is a luxurious primary suite with three oversized closets and a spa-like bathroom featuring a large walk-in shower with a marble surround. A generous second bedroom, currently used as an office/den, and a half bathroom.The lower level offers a large family room with built-ins and French doors leading to a private, fenced-in patio and gardens ~perfect for alfresco dining and outdoor entertaining. Two additional spacious bedrooms, a full bath featuring a double vanity, a laundry room, and substantial storage. Additional features include central air conditioning, hardwood floors throughout, and exceptional ceiling height. Two-car deeded parking and easy access to Emerson Park, the “T,” and all that Brookline Village has to offer complete this special home.
For sale
$2,200,000
17 Davis Ave #1, Brookline, MA 02445
4beds
2,794sqft
Condominium, Townhouse, Duplex
Built in 1833
-- sqft lot
$2,155,000 Zestimate®
$787/sqft
$432/mo HOA
What's special
Beautiful gas fireplaceCentral air conditioningLaundry roomMarble countertopsHardwood floors throughoutGenerous second bedroomLuxurious primary suite
- 6 days
- 633
- 36
Zillow last checked:
Listing updated:
Listed by:
Irene Kerzner 617-413-3598,
Hammond Residential Real Estate 617-731-4644,
Concierge Home Sales By the Kerzner Group 617-413-3598
Source: MLS PIN,MLS#: 73577530
Facts & features
Interior
Bedrooms & bathrooms
- Bedrooms: 4
- Bathrooms: 3
- Full bathrooms: 2
- 1/2 bathrooms: 1
Primary bathroom
- Features: Yes
Heating
- Natural Gas
Cooling
- Central Air
Appliances
- Included: Range, Dishwasher, Disposal, Microwave, Refrigerator
- Laundry: In Unit
Features
- Flooring: Hardwood
- Doors: French Doors
- Windows: Insulated Windows
- Has basement: Yes
- Number of fireplaces: 1
Interior area
- Total structure area: 2,794
- Total interior livable area: 2,794 sqft
- Finished area above ground: 1,424
- Finished area below ground: 1,370
Video & virtual tour
Property
Parking
- Total spaces: 2
- Parking features: Tandem
- Uncovered spaces: 2
Features
- Patio & porch: Porch, Patio
- Exterior features: Porch, Patio, Fenced Yard, Garden, Rain Gutters, Sprinkler System
- Fencing: Fenced
Details
- Parcel number: 4971460
- Zoning: T-5
Construction
Type & style
- Home type: Townhouse
- Property subtype: Condominium, Townhouse, Duplex
- Attached to another structure: Yes
Materials
- Frame
- Roof: Shingle
Condition
- Year built: 1833
- Major remodel year: 2015
Utilities & green energy
- Electric: Circuit Breakers
- Sewer: Public Sewer
- Water: Public
- Utilities for property: for Gas Range
Community & HOA
Community
- Features: Public Transportation, Shopping, Pool, Tennis Court(s), Park, Walk/Jog Trails, Medical Facility, Bike Path, Conservation Area, Highway Access, House of Worship, Private School, Public School, T-Station, University
HOA
- Services included: Water, Sewer, Insurance, Maintenance Structure, Maintenance Grounds, Snow Removal, Trash
- HOA fee: $432 monthly
Location
- Region: Brookline
Financial & listing details
- Price per square foot: $787/sqft
- Tax assessed value: $1,897,000
- Annual tax amount: $19,425
- Date on market: 9/15/2026
Estimated market value
$2,155,000
$2.05M - $2.26M
$7,958/mo
Price history
| Date | Event | Price |
|---|---|---|
| 9/15/2026 | Listed for sale | $2,200,000+10%$787/sqft |
Source: MLS PIN #73577530 Report a problem | ||
| 6/26/2023 | Sold | $2,000,000+5.3%$716/sqft |
Source: MLS PIN #73088383 Report a problem | ||
| 3/21/2023 | Pending sale | $1,899,000$680/sqft |
Source: BHHS broker feed #73088383 Report a problem | ||
| 3/16/2023 | Listed for sale | $1,899,000+11.7%$680/sqft |
Source: MLS PIN #73088383 Report a problem | ||
| 6/4/2021 | Sold | $1,700,000+1.5%$608/sqft |
Source: Public Record Report a problem | ||
| 4/8/2021 | Pending sale | $1,675,000$599/sqft |
Source: MLS PIN #72790083 Report a problem | ||
| 3/27/2021 | Contingent | $1,675,000$599/sqft |
Source: MLS PIN #72790083 Report a problem | ||
| 3/18/2021 | Price change | $1,675,000-5.6%$599/sqft |
Source: MLS PIN #72790083 Report a problem | ||
| 2/25/2021 | Listed for sale | $1,775,000+34.2%$635/sqft |
Source: MLS PIN #72790083 Report a problem | ||
| 11/17/2015 | Sold | $1,322,500$473/sqft |
Source: Agent Provided Report a problem | ||
Public tax history
| Year | Property taxes | Tax assessment |
|---|---|---|
| 2025 | $19,367 +3% | $1,962,200 +2% |
| 2024 | $18,795 +11.3% | $1,923,700 +13.6% |
| 2023 | $16,888 +0.8% | $1,693,900 +3% |
| 2022 | $16,758 +5% | $1,644,600 +1% |
| 2021 | $15,958 +4.7% | $1,628,400 +1% |
| 2020 | $15,236 +5.9% | $1,612,300 +5% |
| 2019 | $14,388 +10.4% | $1,535,500 +11.5% |
| 2018 | $13,031 +3.4% | $1,377,500 +8% |
| 2017 | $12,601 | $1,275,400 |
Find assessor info on the county website
Monthly payment
Est. payment
Payment breakdown
Explore the cost of this home by adjusting the details. Changes won't be saved.Climate risks
Neighborhood: Emerson Garden
Nearby schools
Schools provided by the listing agent
- Elementary: Pierce
- Middle: Pierce
- High: Brookline High
Source: MLS PIN. This data may not be complete. We recommend contacting the local school district to confirm school assignments for this home.


Similar homes
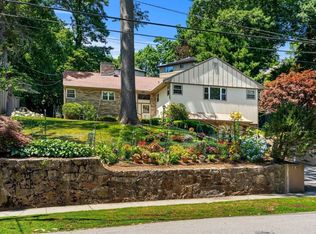
- $2,250,0004 bd4 ba4.1k sqft205 Gardner Rd, Brookline, MA 02445For Sale
 MLS ID #73577381, Ingvild Brown, Keller Williams Realty. MLS PIN
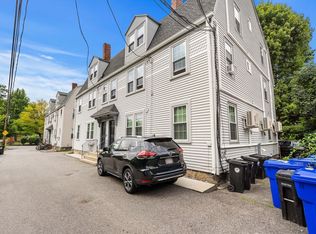
 - $2,195,0006 bd3 ba2.8k sqft3 High Street Pl, Brookline, MA 02445For Sale
 MLS ID #73577192, Francis Saenz, Northeast Private Client Group. MLS PIN
 - $1,950,0004 bd2 ba2.6k sqft36 Milton Rd, Brookline, MA 02445For Sale
 MLS ID #73577225, Susan and Jen Rothstein Team, Hammond Residential Real Estate. MLS PIN
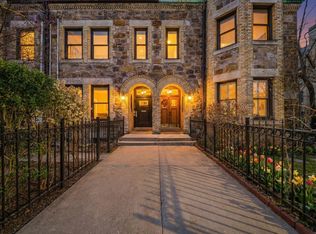
 - $2,420,8004 bd4 ba2.7k sqft324 Tappan St #Penthouse, Brookline, MA 02445For Sale
 MLS ID #73550522, Anna Efthimiadis, Coldwell Banker Realty - Boston. MLS PIN
