Architectural character and modern convenience converge in this thoughtfully updated five bedroom, three full and two half bath Colonial with a two-car garage in Brookline’s beloved Fisher Hill neighborhood. Built in 1926, the house showcases beautifully restored woodwork with Arts and Crafts influences, yet it is wonderfully outfitted for twenty-first century living. The inviting main level living space features elegant built-ins and a clever concealed projector screen for effortless entertaining. The handsome formal dining room, which flows easily into both the kitchen and the first-floor family room, is equipped with an elegant modern chandelier and wainscoting. Outfitted with a Wolf range, a built-in office/homework station and a central island for easy gathering, the contemporary kitchen connects to an expansive deck. A charming sun room or family room and a compact half bath round out this level. The second floor offers three lovely bedrooms, an office, and two beautiful full baths both renovated to the studs in 2018. The primary bedroom is ensuite and features double closets. Wonderful details abound throughout this level, including a built-in bench and a vintage decorative fireplace with Delft tile in a second bedroom. On the third floor, there are two more welcoming bedrooms and a third full bath. The walkout level currently includes a finished gym or office with luxury vinyl plank flooring and recessed lighting, plus great storage, an older half bath, and a generous laundry room. The house is equipped with numerous infrastructure upgrades, including 200 amp electrical service and two zones of high-velocity HVAC. 23 new Marvin windows were installed in 2017. Just outside, the property offers a generous fenced yard and access to the two-car garage.This property is ideally situated in one of Brookline’s most convenient locations, with access to premier shopping and dining a stone’s throw away in Washington Square and Cleveland Circle. Both the C and D lines of the Green Line are close at hand. This location also provides excellent access to amenities in Coolidge Corner, Brookline Village, and downtown. Runkle School is a block away, and it is also convenient to various private schools and Brookline High School. Enjoy an easy commute to Longwood Medical area and downtown Boston.
For sale
$2,650,000
249 Clinton Rd, Brookline, MA 02445
5beds
2,986sqft
Single Family Residence
Built in 1926
7,998 Square Feet Lot
$2,587,800 Zestimate®
$887/sqft
$-- HOA
What's special
Modern convenienceArchitectural characterExpansive deckTwo-car garageThree lovely bedroomsElegant modern chandelierGenerous laundry room
- 20 hours
- 156
- 14
Zillow last checked:
Listing updated:
Listed by:
Elisabeth Preis 617-997-1694,
Compass 617-752-6845
Source: MLS PIN,MLS#: 73577527
Facts & features
Interior
Bedrooms & bathrooms
- Bedrooms: 5
- Bathrooms: 5
- Full bathrooms: 3
- 1/2 bathrooms: 2
Primary bedroom
- Features: Bathroom - Full, Ceiling Fan(s), Closet/Cabinets - Custom Built, Flooring - Wood, Lighting - Overhead, Closet - Double
- Level: Second
- Area: 169
- Dimensions: 13 x 13
Bedroom 2
- Features: Closet, Flooring - Wood
- Level: Second
- Area: 175.5
- Dimensions: 13.5 x 13
Bedroom 3
- Features: Closet, Flooring - Wood, Lighting - Overhead
- Level: Second
- Area: 95
- Dimensions: 10 x 9.5
Bedroom 4
- Features: Closet, Flooring - Wood, Lighting - Sconce
- Level: Third
- Area: 290.25
- Dimensions: 13.5 x 21.5
Bedroom 5
- Features: Closet, Flooring - Wood, Lighting - Sconce
- Level: Third
- Area: 201.5
- Dimensions: 13 x 15.5
Primary bathroom
- Features: Yes
Bathroom 1
- Features: Bathroom - Full, Bathroom - Double Vanity/Sink, Bathroom - Tiled With Tub & Shower, Flooring - Stone/Ceramic Tile, Recessed Lighting, Remodeled
- Level: Second
Bathroom 2
- Features: Bathroom - Full, Bathroom - Tiled With Shower Stall, Flooring - Stone/Ceramic Tile, Recessed Lighting, Remodeled
- Level: Second
Bathroom 3
- Features: Bathroom - Full, Bathroom - Tiled With Tub & Shower
- Level: Third
Dining room
- Features: Flooring - Wood, Lighting - Pendant
- Level: Main,First
- Area: 201.5
- Dimensions: 15.5 x 13
Family room
- Features: Flooring - Wall to Wall Carpet
- Level: Main,First
- Area: 132
- Dimensions: 8 x 16.5
Kitchen
- Features: Closet/Cabinets - Custom Built, Flooring - Wood, Balcony / Deck, Countertops - Stone/Granite/Solid, Kitchen Island, Exterior Access, Open Floorplan, Recessed Lighting, Stainless Steel Appliances, Gas Stove, Lighting - Pendant
- Level: Main,First
- Area: 201.5
- Dimensions: 15.5 x 13
Living room
- Features: Closet/Cabinets - Custom Built, Flooring - Wood, Exterior Access, Recessed Lighting
- Level: Main,First
- Area: 437.25
- Dimensions: 16.5 x 26.5
Office
- Features: Flooring - Wood, Lighting - Overhead
- Level: Second
- Area: 84.5
- Dimensions: 6.5 x 13
Heating
- Hot Water, Natural Gas
Cooling
- Central Air, Other
Appliances
- Included: Gas Water Heater, Range, Dishwasher, Disposal, Microwave, Refrigerator, Freezer, Washer, Dryer, Range Hood
- Laundry: In Basement
Features
- Lighting - Overhead, Recessed Lighting, Bathroom - Half, Lighting - Sconce, Pedestal Sink, Office, Exercise Room, Bathroom
- Flooring: Flooring - Wood, Flooring - Vinyl, Flooring - Stone/Ceramic Tile
- Doors: French Doors
- Basement: Full,Partially Finished,Walk-Out Access,Radon Remediation System
- Number of fireplaces: 2
- Fireplace features: Living Room, Bedroom
Interior area
- Total structure area: 2,986
- Total interior livable area: 2,986 sqft
- Finished area above ground: 2,667
- Finished area below ground: 319
Property
Parking
- Total spaces: 6
- Parking features: Detached, Garage Door Opener, Paved Drive, Off Street, Paved
- Garage spaces: 2
- Uncovered spaces: 4
Features
- Patio & porch: Deck
- Exterior features: Deck
- Fencing: Fenced/Enclosed
Lot
- Size: 7,998 Square Feet
Details
- Parcel number: 38492
- Zoning: S-7
Construction
Type & style
- Home type: SingleFamily
- Architectural style: Colonial
- Property subtype: Single Family Residence
Materials
- Frame
- Foundation: Block
- Roof: Shingle
Condition
- Year built: 1926
Utilities & green energy
- Electric: 200+ Amp Service
- Sewer: Public Sewer
- Water: Public
- Utilities for property: for Gas Range
Community & HOA
Community
- Features: Public Transportation, Shopping, Park, Walk/Jog Trails, Medical Facility, Bike Path, Conservation Area, House of Worship, Private School, Public School, T-Station, University
- Security: Security System
HOA
- Has HOA: No
Location
- Region: Brookline
Financial & listing details
- Price per square foot: $887/sqft
- Tax assessed value: $2,314,400
- Annual tax amount: $21,453
- Date on market: 9/15/2026
- Road surface type: Paved
Estimated market value
$2,587,800
$2.46M - $2.72M
$7,773/mo
Price history
| Date | Event | Price |
|---|---|---|
| 9/15/2026 | Listed for sale | $2,650,000+55.1%$887/sqft |
Source: MLS PIN #73577527 Report a problem | ||
| 5/25/2016 | Sold | $1,708,500-2.3%$572/sqft |
Source: Public Record Report a problem | ||
| 4/15/2016 | Pending sale | $1,749,000$586/sqft |
Source: Coldwell Banker Residential Brokerage - Newton #71961904 Report a problem | ||
| 3/31/2016 | Price change | $1,749,000-2.6%$586/sqft |
Source: Coldwell Banker Residential Brokerage - Newton #71961904 Report a problem | ||
| 2/23/2016 | Listed for sale | $1,795,000$601/sqft |
Source: Coldwell Banker Residential Brokerage - Newton - Centre St. #71961904 Report a problem | ||
Public tax history
| Year | Property taxes | Tax assessment |
|---|---|---|
| 2025 | $21,346 +4.9% | $2,162,700 +3.8% |
| 2024 | $20,354 +18.4% | $2,083,300 +20.8% |
| 2023 | $17,187 +2.7% | $1,723,900 +5% |
| 2022 | $16,730 +8.1% | $1,641,800 +4% |
| 2021 | $15,470 +9.4% | $1,578,600 +5.5% |
| 2020 | $14,147 +6.5% | $1,497,000 +5.6% |
| 2019 | $13,289 +5.2% | $1,418,200 +6.2% |
| 2018 | $12,635 +1.5% | $1,335,600 +6% |
| 2017 | $12,450 +1.5% | $1,260,100 +7% |
| 2016 | $12,271 +4.4% | $1,177,600 +7% |
| 2015 | $11,753 -2.3% | $1,100,500 +4.2% |
| 2014 | $12,026 +0.7% | $1,055,800 +3% |
| 2013 | $11,941 +2.2% | $1,025,000 |
| 2012 | $11,685 +5.5% | $1,025,000 +4.5% |
| 2011 | $11,081 +3% | $980,600 |
| 2010 | $10,757 +2.8% | $980,600 +0.1% |
| 2009 | $10,469 +0.5% | $979,300 -4.3% |
| 2008 | $10,418 +0.4% | $1,023,400 -4% |
| 2007 | $10,372 +1.9% | $1,066,000 |
| 2006 | $10,180 -3.9% | $1,066,000 +2.9% |
| 2005 | $10,596 +3% | $1,035,800 +7% |
| 2004 | $10,291 +4.3% | $968,100 +10% |
| 2003 | $9,865 +13.6% | $880,000 +30.8% |
| 2002 | $8,682 +11.9% | $673,000 +46.6% |
| 1999 | $7,762 | $459,000 |
Find assessor info on the county website
Monthly payment
Est. payment
Payment breakdown
Explore the cost of this home by adjusting the details. Changes won't be saved.Climate risks
Neighborhood: Fisher Hill
Nearby schools
Schools provided by the listing agent
- Elementary: Runkle
- Middle: Runkle
- High: Bhs
Source: MLS PIN. This data may not be complete. We recommend contacting the local school district to confirm school assignments for this home.
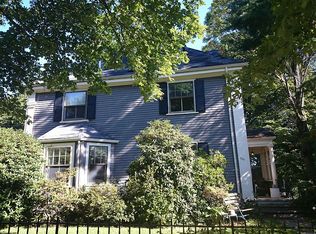
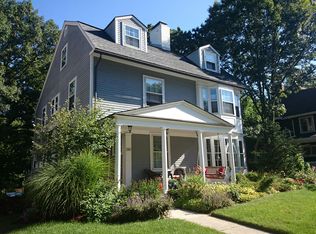
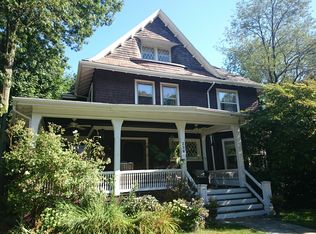
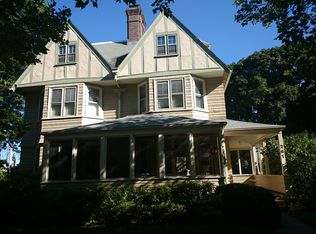
Similar homes
- $2,250,0004 bd4 ba4.1k sqft205 Gardner Rd, Brookline, MA 02445For Sale
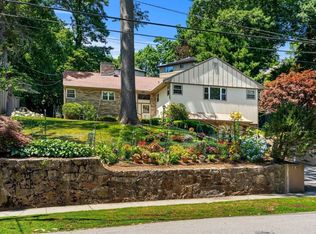 MLS ID #73577381, Ingvild Brown, Keller Williams Realty. MLS PIN
 - $2,999,0004 bd4 ba3.2k sqft52 Clinton Rd, Brookline, MA 02445For Sale
 MLS ID #73565107, Maxine Malka Freedman, Hammond Residential Real Estate. MLS PIN
 - $2,698,0005 bd4 ba3.7k sqft140 Dudley St, Brookline, MA 02445For Sale
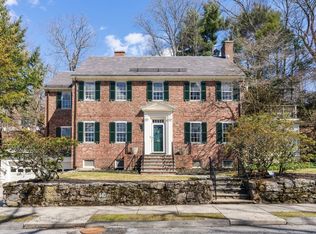 MLS ID #73492578, Deborah M. Gordon, Coldwell Banker Realty - Brookline. MLS PIN
 - $3,095,0005 bd3 ba2.8k sqft185 Warren St, Brookline, MA 02445For Sale
 MLS ID #73570606, Hilary Maddox Team, Compass. MLS PIN
