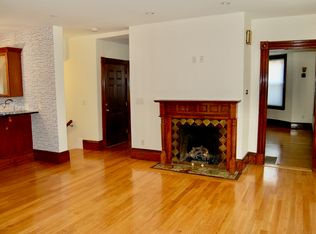
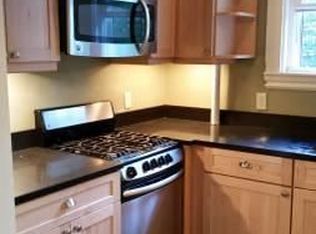
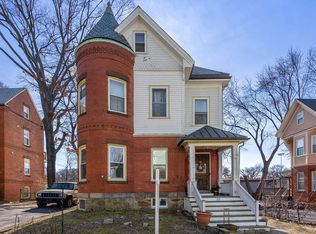
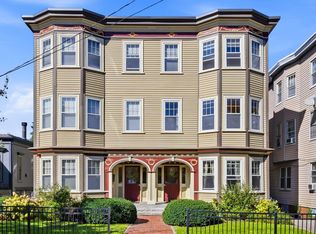
Set in a beautiful 1875 brick Second Empire Victorian between Brookline Village, Coolidge Corner, and the Longwood Medical Area, this two-bedroom-plus-den duplex is architecturally designed and seamlessly renovated. It offers three full baths and nearly 1,800 square feet of thoughtfully designed living space, creating a flexible setting for comfortable living and entertaining. Features include high ceilings, crown molding, recessed lighting, hardwood floors throughout, and abundant natural light.The main level’s 2012 open kitchen and dining area features custom cabinetry, stainless steel appliances, gas cooking, granite countertops, and a breakfast peninsula. It also opens onto a large private deck—perfect for alfresco dining—with views of Parsons Field and the lovely common yard.Also on this level are a beautiful living room with bow-front windows and a fireplace, a den/office with French doors, 2021 laundry, and a full bath with a whirlpool tub and shower.Upstairs, the luxurious primary suite features a walk-in closet, cathedral ceiling, and spa-like bath with a whirlpool tub and walk-in shower. A second spacious bedroom with a skylight and full bath completes the upper level.Additional features and updates include two-car parking and a 2018 high-efficiency heating and air-conditioning system. The property underwent a renovation down to the studs in 2006. See the attached full list of updates.Enjoy easy access to shops, restaurants, Longwood Playground, Lawrence School, the Riverway, and the C and D Green Line “T.” With beautiful parks, excellent transportation, grocery stores, cafés, restaurants, entertainment, and neighborhood services close at hand, 16 Kent Square is ideally situated for enjoying the very best of Brookline living.
For sale
$1,540,000
16 Kent Sq #2, Brookline, MA 02446
2beds
1,791sqft
Condominium, Duplex
Built in 1875
-- sqft lot
$1,502,700 Zestimate®
$860/sqft
$250/mo HOA
What's special
Cathedral ceilingLarge private deckTwo-bedroom-plus-den duplexGranite countertopsHardwood floors throughoutRecessed lightingStainless steel appliances
- 14 days
- 1,041
- 106
Zillow last checked:
Listing updated:
Listed by:
Irene Kerzner 617-413-3598,
Hammond Residential Real Estate 617-731-4644
Source: MLS PIN,MLS#: 73581124
Facts & features
Interior
Bedrooms & bathrooms
- Bedrooms: 2
- Bathrooms: 3
- Full bathrooms: 3
Primary bathroom
- Features: Yes
Heating
- Forced Air, Natural Gas, Individual, Unit Control
Cooling
- Central Air, Individual, Unit Control
Appliances
- Included: Range, Dishwasher, Disposal, Microwave, Refrigerator, Washer, Dryer
- Laundry: In Unit
Features
- Flooring: Hardwood
- Windows: Insulated Windows
- Has basement: No
- Number of fireplaces: 1
Interior area
- Total structure area: 1,791
- Total interior livable area: 1,791 sqft
- Finished area above ground: 1,791
Video & virtual tour
Property
Parking
- Total spaces: 2
- Parking features: Off Street
- Uncovered spaces: 2
Features
- Patio & porch: Deck
- Exterior features: Deck, Garden, Rain Gutters
Details
- Parcel number: BROOB128L0005S0002
- Zoning: T-5
Construction
Type & style
- Home type: Condo
- Property subtype: Condominium, Duplex
- Attached to another structure: Yes
Materials
- Frame, Brick
- Roof: Slate
Condition
- Year built: 1875
- Major remodel year: 2006
Utilities & green energy
- Electric: Circuit Breakers
- Sewer: Public Sewer
- Water: Public
- Utilities for property: for Gas Range, for Gas Oven
Community & HOA
Community
- Features: Public Transportation, Shopping, Pool, Tennis Court(s), Park, Walk/Jog Trails, Medical Facility, Laundromat, Bike Path, Conservation Area, Highway Access, House of Worship, Public School, T-Station, University
- Security: Intercom
HOA
- Services included: Insurance, Maintenance Structure, Maintenance Grounds, Snow Removal, Trash, Reserve Funds
- HOA fee: $250 monthly
Location
- Region: Brookline
Financial & listing details
- Price per square foot: $860/sqft
- Tax assessed value: $1,244,700
- Annual tax amount: $12,746
- Date on market: 9/22/2026
Estimated market value
$1,502,700
$1.43M - $1.58M
$5,559/mo
Price history
| Date | Event | Price |
|---|---|---|
| 9/23/2026 | Listed for sale | $1,540,000+54.9%$860/sqft |
Source: MLS PIN #73581124 Report a problem | ||
| 6/5/2015 | Sold | $994,000+30.6%$555/sqft |
Source: Public Record Report a problem | ||
| 5/31/2012 | Sold | $761,000+1.6%$425/sqft |
Source: Public Record Report a problem | ||
| 3/21/2012 | Listed for sale | $749,000+9.3%$418/sqft |
Source: Hammond Residential R. E. #71354253 Report a problem | ||
| 2/1/2007 | Sold | $685,000$382/sqft |
Source: Public Record Report a problem | ||
Public tax history
| Year | Property taxes | Tax assessment |
|---|---|---|
| 2025 | $11,995 +3% | $1,215,300 +2% |
| 2024 | $11,641 +4.3% | $1,191,500 +6.4% |
| 2023 | $11,162 +0.8% | $1,119,600 +3% |
| 2022 | $11,077 +5% | $1,087,000 +1% |
| 2021 | $10,548 +4.7% | $1,076,300 +1% |
| 2020 | $10,070 +5.9% | $1,065,600 +5% |
| 2019 | $9,510 +4% | $1,014,900 +5% |
| 2018 | $9,144 +3.4% | $966,600 +8% |
| 2017 | $8,843 +4.3% | $895,000 +10% |
| 2016 | $8,478 +7.3% | $813,600 +10% |
| 2015 | $7,899 +0.2% | $739,600 +6.9% |
| 2014 | $7,880 +2.7% | $691,800 +5% |
| 2013 | $7,676 +2.2% | $658,900 |
| 2012 | $7,511 +1.1% | $658,900 +0.2% |
| 2011 | $7,430 +3% | $657,500 |
| 2010 | $7,213 +2.6% | $657,500 |
| 2009 | $7,029 | $657,500 |
Find assessor info on the county website
Monthly payment
Est. payment
Payment breakdown
Explore the cost of this home by adjusting the details. Changes won't be saved.Climate risks
Neighborhood: Lawrence
Nearby schools
Schools provided by the listing agent
- Elementary: Lawrence
- Middle: Lawrence
- High: Bhs
Source: MLS PIN. This data may not be complete. We recommend contacting the local school district to confirm school assignments for this home.
Similar homes
- $1,649,0003 bd2 ba1.7k sqftMarshall Place Condominiums, Brookline, MA 02446For Sale
 MLS ID #73585712, The Kennedy Lynch Team, Hammond Residential Real Estate. MLS PIN
 - $1,500,0003 bd2 ba1.7k sqft1244 Beacon St #1, Brookline, MA 02446For Sale
 MLS ID #73584974, Michelle Easter, Corcoran Property Advisors. MLS PIN
 - $1,199,0002 bd2 ba1.2k sqft85-87 Francis St #3, Brookline, MA 02446For Sale
 MLS ID #73580933, Eain Williams, Leading Edge Real Estate. MLS PIN
 - $1,250,0002 bd2 ba1.1k sqft50-60 Longwood Avenue Condominium., Brookline, MA 02446For Sale
 MLS ID #73577174, James Gulden, Redfin Corp.. MLS PIN
