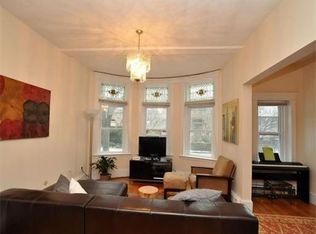
Turnkey elegance in Washington Square! This exceptional, sun-drenched 3-bedroom, 2-full-bath residence spans 1,759 sq. ft. on the quiet 2nd floor of an intimate, professionally managed 4-unit building. Combining classic historic character with premium modern updates, the home features soaring high ceilings, meticulously restored original woodwork, oversized windows, and brand-new hardwood floors throughout. The interior has been expertly plastered and painted.Newly reimagined: We have opened the wall between the kitchen and dining room, creating a seamless, flowing open-concept space that enhances the home's grandeur and makes it ideal for entertaining. Enjoy a just-remodeled kitchen featuring modern finishes and appliances, a spacious formal dining area, a distinct living room, and a connected extra room that can serve as either a large office or a separate entertaining area. Additional highlights include two completely gut-renovated full bathrooms with contemporary finishes, a separate large laundry room, a spacious private porch, central A/C and heating, private basement storage, and the rare bonus of two dedicated parking spaces. Perfectly situated on a serene street just moments from the T, shops, and dining. Exceptional quality and craftsmanship throughout—a must-see!
For sale
Price cut: $50K (10/5)
$1,445,000
12 Kilsyth Rd APT 3, Brookline, MA 02445
3beds
1,759sqft
Condominium
Built in 1900
-- sqft lot
$1,409,900 Zestimate®
$821/sqft
$770/mo HOA
What's special
Meticulously restored original woodworkSeamless flowing open-concept spaceSpacious formal dining areaSpacious private porchPremium modern updatesClassic historic characterTwo dedicated parking spaces
- 51 days
- 646
- 29
Zillow last checked:
Listing updated:
Listed by:
Michael Lukatsky 617-877-5768,
Dream Home Realty 617-852-0302,
Michael Lukatsky 617-877-5768
Source: MLS PIN,MLS#: 73566068
Facts & features
Interior
Bedrooms & bathrooms
- Bedrooms: 3
- Bathrooms: 2
- Full bathrooms: 2
Primary bathroom
- Features: Yes
Heating
- Forced Air
Cooling
- Central Air
Appliances
- Included: Range, Dishwasher, Disposal, Refrigerator, Washer, Dryer
- Laundry: In Unit
Features
- Has basement: Yes
- Number of fireplaces: 1
Interior area
- Total structure area: 1,759
- Total interior livable area: 1,759 sqft
- Finished area above ground: 1,759
Property
Parking
- Total spaces: 2
- Uncovered spaces: 2
Features
- Patio & porch: Porch
- Exterior features: Porch
Details
- Parcel number: 32562
- Zoning: Res
Construction
Type & style
- Home type: Condo
- Property subtype: Condominium
- Attached to another structure: Yes
Materials
- Brick
- Roof: Shingle
Condition
- Year built: 1900
Utilities & green energy
- Sewer: Public Sewer
- Water: Public
Community & HOA
Community
- Features: Public Transportation, Shopping, Tennis Court(s), Park, Medical Facility, Laundromat, Public School, T-Station
HOA
- Services included: Water, Sewer, Insurance, Maintenance Grounds, Snow Removal
- HOA fee: $770 monthly
Location
- Region: Brookline
Financial & listing details
- Price per square foot: $821/sqft
- Tax assessed value: $1,241,600
- Annual tax amount: $12,714
- Date on market: 8/20/2026
Estimated market value
$1,409,900
$1.34M - $1.48M
$5,427/mo
Price history
| Date | Event | Price |
|---|---|---|
| 10/5/2026 | Price change | $1,445,000-3.3%$821/sqft |
Source: MLS PIN #73566068 Report a problem | ||
| 8/20/2026 | Listed for sale | $1,495,000+24916566.7%$850/sqft |
Source: MLS PIN #73566068 Report a problem | ||
| 5/14/2019 | Listing removed | $4,400$3/sqft |
Source: Dream Home Realty #72488042 Report a problem | ||
| 4/25/2019 | Listed for rent | $4,400+4.8%$3/sqft |
Source: Dream Home Realty #72488042 Report a problem | ||
| 3/21/2018 | Listing removed | $4,200$2/sqft |
Source: Dream Home Realty #72293829 Report a problem | ||
| 3/15/2018 | Listed for rent | $4,200$2/sqft |
Source: Dream Home Realty #72293829 Report a problem | ||
| 4/17/2013 | Sold | $6-100% |
Source: LINK #140453 Report a problem | ||
| 2/25/2013 | Listed for sale | $679,000$386/sqft |
Source: Gibson Sotheby's International Realty #71485702 Report a problem | ||
Public tax history
| Year | Property taxes | Tax assessment |
|---|---|---|
| 2025 | $12,315 +3% | $1,247,700 +2% |
| 2024 | $11,952 -4.9% | $1,223,300 -2.9% |
| 2023 | $12,565 -0.2% | $1,260,300 +2% |
| 2022 | $12,591 +5% | $1,235,600 +1% |
| 2021 | $11,989 +4.7% | $1,223,400 +1% |
| 2020 | $11,447 +5.9% | $1,211,300 +5% |
| 2019 | $10,809 +12.4% | $1,153,600 +13.4% |
| 2018 | $9,620 +3.4% | $1,016,900 +8% |
| 2017 | $9,302 +4.3% | $941,500 +10% |
| 2016 | $8,918 +7.3% | $855,900 +10% |
| 2015 | $8,310 +5.5% | $778,100 +12.5% |
| 2014 | $7,875 +2.6% | $691,400 +5% |
| 2013 | $7,672 +2.2% | $658,500 |
| 2012 | $7,507 -0.4% | $658,500 -1.3% |
| 2011 | $7,536 +3% | $666,900 |
| 2010 | $7,316 +2.6% | $666,900 |
| 2009 | $7,129 +8.3% | $666,900 +3.2% |
| 2008 | $6,581 +8.3% | $646,500 +3.5% |
| 2007 | $6,078 | $624,700 |
Find assessor info on the county website
Monthly payment
Est. payment
Payment breakdown
Explore the cost of this home by adjusting the details. Changes won't be saved.Climate risks
Neighborhood: 02445

Similar homes
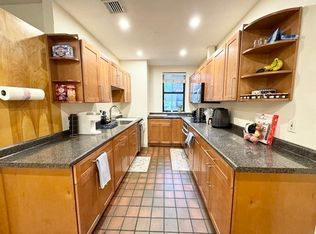
- $1,295,0003 bd2 ba1.5k sqft96 Gainsborough St Unit 103W, Boston, MA 02115For Sale
 MLS ID #73583989, Alp Kantar, Boston Brokerage Group. MLS PIN
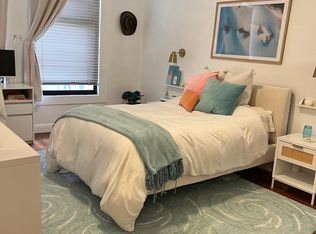
 - $1,550,0005 bd2 ba1.6k sqft179 Massachusetts Ave #2, Boston, MA 02115For Sale
 MLS ID #73586381, Tsz Mui Kwan, Kwan Realty Inc.. MLS PIN
 - $725,0001 bd1 ba905 sqft1795 Beacon St #1A, Brookline, MA 02445For Sale
 MLS ID #73580924, Donna Fessler, Berkshire Hathaway HomeServices Town and Country Real Estate. MLS PIN
 - $1,499,0003 bd2 ba1.4k sqft70 Clarendon St #A, Boston, MA 02116For Sale
 MLS ID #73557211, Mary Jane, Rondeau/Tierney Real Estate, LLC. MLS PIN
