Short walking distance to bus stop, shops, laundromat and restaurants.
For sale
Price cut: $150K (8/31)
$1,350,000
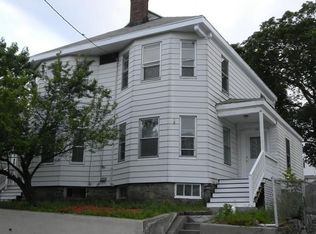
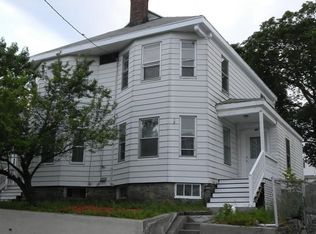
77-79 Dalby St, Newton, MA 02458
4beds
2,308sqft
2 Family - 2 Units Side by Side
Built in 1900
-- sqft lot
$-- Zestimate®
$585/sqft
$-- HOA
What's special
- 47 days
- 218
- 7
Likely to sell faster than
Zillow last checked:
Listing updated:
Listed by:
Einstein Yee 617-659-7248,
Chau Real Estate, Inc. 781-864-2272
Source: MLS PIN,MLS#: 73551749
Facts & features
Interior
Bedrooms & bathrooms
- Bedrooms: 4
- Bathrooms: 2
- Full bathrooms: 2
Heating
- Baseboard
Cooling
- None
Appliances
- Included: Range, Microwave, Refrigerator, Range Hood
- Laundry: Gas Dryer Hookup, Washer Hookup
Features
- Pantry, Smart Thermostat, Living Room, Kitchen, Laundry Room
- Flooring: Hardwood
- Windows: Insulated Windows
- Basement: Full,Unfinished
- Has fireplace: No
Interior area
- Total structure area: 2,308
- Total interior livable area: 2,308 sqft
- Finished area above ground: 2,308
Property
Parking
- Total spaces: 4
- Parking features: Paved Drive, Tandem, Common, Stone/Gravel, Paved
- Uncovered spaces: 4
Features
- Patio & porch: Porch, Deck - Composite
Lot
- Size: 5,448 Square Feet
Details
- Parcel number: 681921
- Zoning: MR-2
Construction
Type & style
- Home type: MultiFamily
- Property subtype: 2 Family - 2 Units Side by Side
Materials
- Stone
- Foundation: Stone
- Roof: Asphalt/Composition Shingles
Condition
- Year built: 1900
Utilities & green energy
- Electric: 110 Volts, Circuit Breakers
- Sewer: Public Sewer
- Water: Public
- Utilities for property: for Gas Range, for Gas Dryer, Washer Hookup
Community & HOA
Community
- Features: Public Transportation, Shopping, Park, Walk/Jog Trails, Laundromat, Bike Path, Highway Access, Public School, Other
Location
- Region: Newton
Financial & listing details
- Price per square foot: $585/sqft
- Tax assessed value: $890,000
- Annual tax amount: $8,000
- Date on market: 7/18/2026
- Listing terms: Seller W/Participate
- Total actual rent: 5300
- Road surface type: Paved
Estimated market value
Not available
Estimated sales range
Not available
Not available
Price history
| Date | Event | Price |
|---|---|---|
| 8/31/2026 | Price change | $1,350,000-10%$585/sqft |
Source: MLS PIN #73551749 Report a problem | ||
| 7/18/2026 | Listed for sale | $1,500,000$650/sqft |
Source: MLS PIN #73551749 Report a problem | ||
Public tax history
Tax history is unavailable.
Monthly payment
Est. payment
Payment breakdown
Explore the cost of this home by adjusting the details. Changes won't be saved.Climate risks
Neighborhood: Nonantum

Similar homes
- $1,529,9903 bd3 ba2.4k sqft264 Pearl St #2, Newton, MA 02458For Sale
 MLS ID #73570891, Keystone Homes Group, Keller Williams Realty Boston Northwest. MLS PIN
 - $1,380,0004 bd3 ba2.6k sqft13 Green St, Newton, MA 02458For Sale
 MLS ID #73539238, Matt Gore, William Raveis R.E. & Home Services. MLS PIN
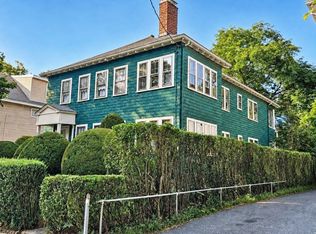
 - $1,195,0004 bd2 ba2.7k sqft227-229 Tremont St, Newton, MA 02458For Sale
 MLS ID #73569139, Ed Lyon, Preservation Properties. MLS PIN
 - $1,495,0005 bd2 ba2.8k sqft166-168 E Side Pkwy, Newton, MA 02458For Sale
 MLS ID #73560427, Ed Lyon, Preservation Properties. MLS PIN
