Move right into this spacious 2565 sq ft two-level condominium in the heart of Newtonville! Offering the comfort and feel of a single-family home, this residence features an open,flexible floor plan with treetop views, three bedrooms, with the potential for up to five bedrooms and two updated baths. The welcoming living room offers a fireplace with custom built-ins, while the hostess size dining room features a charming corner cabinet. The updated kitchen is appointed with maple cabinetry, granite countertops, a center island with seating and 2nd sink, newer appliances and abundant storage. Additional highlights include a home office, family room, two zone air conditioning (2022), four off-street parking spaces and two storage rooms in the basement. Ideally located near public and private schools, public transportation, major routes, shopping, restaurants, parks and Newtonville Center. A rare opportunity to enjoy exceptional space, flexibility and an unbeatable location!
For sale
$1,198,000
314 Newtonville Ave APT 4, Newton, MA 02460
3beds
2,565sqft
:
Get pre-qualified$8,178/mo
Condominium
Built in 1930
-- sqft lot
$1,215,900 Zestimate®
$467/sqft
$975/mo HOA
What's special
Home officeFamily roomUpdated kitchenOpen flexible floor planThree bedroomsFireplace with custom built-insGranite countertops
- 14 days |
- 663 |
- 19 |
Zillow last checked:
Listing updated:
Listed by:
Judith Oriel 617-962-3662,
Coldwell Banker Realty - Newton 617-969-2447
Source: MLS PIN,MLS#: 73552689
Facts & features
Interior
Bedrooms & bathrooms
- Bedrooms: 3
- Bathrooms: 2
- Full bathrooms: 2
Primary bedroom
- Features: Closet, Flooring - Hardwood, Lighting - Overhead
- Level: Second
- Area: 132
- Dimensions: 11 x 12
Bedroom 2
- Features: Ceiling Fan(s), Closet, Flooring - Hardwood
- Level: Second
- Area: 154
- Dimensions: 14 x 11
Bedroom 3
- Features: Skylight, Ceiling Fan(s), Closet, Flooring - Wall to Wall Carpet
- Level: Third
- Area: 221
- Dimensions: 17 x 13
Primary bathroom
- Features: No
Bathroom 1
- Features: Bathroom - Full, Bathroom - Tiled With Tub & Shower, Flooring - Stone/Ceramic Tile
- Level: Second
Bathroom 2
- Features: Bathroom - Full, Bathroom - Tiled With Tub & Shower, Flooring - Stone/Ceramic Tile
- Level: Third
Dining room
- Features: Closet/Cabinets - Custom Built, Flooring - Hardwood, Open Floorplan, Lighting - Overhead
- Level: Main,Second
- Area: 221
- Dimensions: 17 x 13
Family room
- Features: Skylight, Ceiling Fan(s), Flooring - Wall to Wall Carpet, Recessed Lighting
- Level: Third
- Area: 374
- Dimensions: 17 x 22
Kitchen
- Features: Flooring - Hardwood, Countertops - Stone/Granite/Solid, Kitchen Island, Exterior Access, Recessed Lighting, Remodeled, Stainless Steel Appliances
- Level: Main,Second
- Area: 168
- Dimensions: 12 x 14
Living room
- Features: Closet/Cabinets - Custom Built, Flooring - Hardwood, Open Floorplan
- Level: Main,Second
- Area: 288
- Dimensions: 18 x 16
Office
- Features: Flooring - Hardwood
- Level: Main
- Area: 99
- Dimensions: 9 x 11
Heating
- Central, Hot Water, Natural Gas, Electric, Individual
Cooling
- Central Air, Individual, Unit Control
Appliances
- Included: Oven, Dishwasher, Disposal, Trash Compactor, Microwave, Range, Refrigerator, Washer, Dryer, Plumbed For Ice Maker
- Laundry: Second Floor, In Unit, Electric Dryer Hookup, Washer Hookup
Features
- Home Office, Bonus Room
- Flooring: Tile, Carpet, Hardwood, Flooring - Hardwood, Flooring - Wall to Wall Carpet
- Doors: Storm Door(s)
- Windows: Skylight
- Has basement: Yes
- Number of fireplaces: 1
- Fireplace features: Living Room
- Common walls with other units/homes: Corner
Interior area
- Total structure area: 2,565
- Total interior livable area: 2,565 sqft
- Finished area above ground: 2,565
Video & virtual tour
Property
Parking
- Total spaces: 4
- Parking features: Off Street, Assigned, Driveway, Paved
- Uncovered spaces: 4
Features
- Entry location: Unit Placement(Upper,Front,Back)
- Patio & porch: Porch
- Exterior features: Porch, Rain Gutters, Professional Landscaping, Sprinkler System
Lot
- Size: 0.66 Acres
Details
- Parcel number: 685170
- Zoning: MR1
Construction
Type & style
- Home type: Condo
- Architectural style: Other (See Remarks)
- Property subtype: Condominium
Materials
- Frame, Stone
- Roof: Shingle
Condition
- Year built: 1930
- Major remodel year: 1981
Utilities & green energy
- Electric: Circuit Breakers
- Sewer: Public Sewer
- Water: Public
- Utilities for property: for Electric Range, for Electric Oven, for Electric Dryer, Washer Hookup, Icemaker Connection
Community & HOA
Community
- Features: Public Transportation, Shopping, Pool, Tennis Court(s), Park, Golf, Medical Facility, Laundromat, Highway Access, House of Worship, Private School, Public School, T-Station, University
HOA
- Amenities included: Hot Water, Storage, Garden Area
- Services included: Heat, Gas, Water, Sewer, Insurance, Maintenance Structure, Maintenance Grounds, Snow Removal
- HOA fee: $975 monthly
Location
- Region: Newton
Financial & listing details
- Price per square foot: $467/sqft
- Tax assessed value: $106,310
- Annual tax amount: $10,301
- Date on market: 7/21/2026
Estimated market value
$1,215,900
$1.16M - $1.28M
$6,768/mo
Price history
| Date | Event | Price |
|---|---|---|
| 7/21/2026 | Listed for sale | $1,198,000+70.7%$467/sqft |
Source: MLS PIN #73552689 Report a problem | ||
| 3/27/2015 | Sold | $702,000-7.5%$274/sqft |
Source: Public Record Report a problem | ||
| 7/20/2014 | Listing removed | $759,000$296/sqft |
Source: Shilalis Real Estate Report a problem | ||
| 6/10/2014 | Listed for sale | $759,000+236.6%$296/sqft |
Source: Shilalis Real Estate Report a problem | ||
| 6/10/1998 | Sold | $225,500$88/sqft |
Source: Public Record Report a problem | ||
Public tax history
| Year | Property taxes | Tax assessment |
|---|---|---|
| 2025 | $9,923 +3.4% | $1,012,500 +3% |
| 2024 | $9,594 +3.3% | $983,000 +7.7% |
| 2023 | $9,291 +1.6% | $912,700 +5% |
| 2022 | $9,144 +3.6% | $869,200 +6% |
| 2021 | $8,823 +3.1% | $820,000 |
| 2020 | $8,561 +2.9% | $820,000 +3% |
| 2019 | $8,319 -0.1% | $796,100 +3.4% |
| 2018 | $8,328 +3.1% | $769,700 +6% |
| 2017 | $8,074 +4.6% | $726,100 +7% |
| 2016 | $7,722 +2.9% | $678,600 +5% |
| 2015 | $7,504 -9.7% | $646,300 -5.7% |
| 2014 | $8,311 +5.5% | $685,700 |
| 2013 | $7,879 +2.9% | $685,700 |
| 2012 | $7,659 +11.1% | $685,700 +8.4% |
| 2011 | $6,892 +2.6% | $632,300 -2% |
| 2010 | $6,717 +2.4% | $645,200 -2% |
| 2009 | $6,558 +2.7% | $658,400 |
| 2008 | $6,386 +7.9% | $658,400 +3.8% |
| 2007 | $5,918 | $634,300 |
Find assessor info on the county website
Monthly payment
Est. payment
Payment breakdown
Explore the cost of this home by adjusting the details. Changes won't be saved.Climate risks
Neighborhood: Newtonville
Nearby schools
GreatSchools rating
- 9/10CabotGrades: K-5Distance: 0.2 mi
- 9/10Bigelow Middle SchoolGrades: 6-8Distance: 1 mi
- 10/10Newton North High SchoolGrades: 9-12Distance: 0.6 mi
Schools provided by the listing agent
- Elementary: Cabot
- Middle: Bigelow
- High: Newton North
Source: MLS PIN. This data may not be complete. We recommend contacting the local school district to confirm school assignments for this home.
- $--3 bd1 ba1k sqft316 Newtonville Ave, Newtonville, MA 02460Off Market
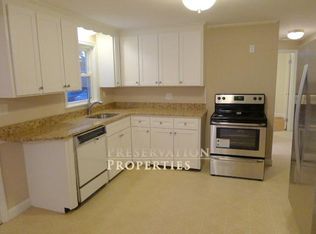
- $843,7002 bd1 ba1.4k sqft314 Newtonville Ave APT 1, Newton, MA 02460Off Market
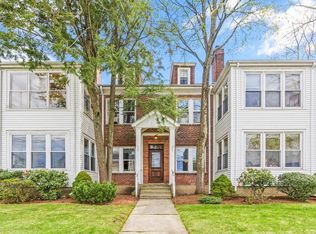
- $658,5002 bd2 ba1.4k sqft314 Newtonville Ave APT 2, Newton, MA 02460Off Market
- $651,6001 bd1 ba1.5k sqft314 Newtonville Ave APT 3, Newton, MA 02460Off Market

- $1,175,500-- bd-- ba-- sqft314 Newtonville Ave APT 2-A, Newton, MA 02460Off Market
- $875,4503 bd2 ba1.1k sqft322 Newtonville Ave #322, Newtonville, MA 02460Sold
- $1,059,2002 bd1 ba1.2k sqft322 Newtonville Ave, Newton, MA 02460Off Market
- $1,676,2005 bd4 ba2.9k sqft310 Newtonville Ave, Newton, MA 02460Off Market
A local agent can set up tours, give advice and negotiate with sellers.
A local lender can help you make sure your offer is ready when you are.
Similar homes
- $1,199,5003 bd2 ba2.1k sqft12 Chester St, Arlington, MA 02476For Sale
 MLS ID #73549579, Darin Thompson, Stuart St James, Inc.. MLS PIN
 - $1,090,0003 bd2 ba1.5k sqft47 Cherry St, Newton, MA 02465For Sale
 MLS ID #73541882, Paul Rocha, Wheel House Real Estate. MLS PIN
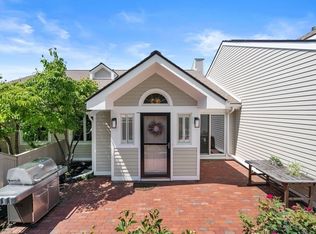
 - $1,299,0003 bd3 ba2.2k sqftThe Fairways, Newton, MA 02467For Sale
 MLS ID #73549224, Jessica Nagle, Maloney Properties LLC. MLS PIN
 - $1,300,0003 bd3 ba2.4k sqft182 Highland Ave, Arlington, MA 02476For Sale
 MLS ID #73556776, Rick Connors, Gibson Sotheby's International Realty. MLS PIN
 - $1,198,0003 bd2 ba1.8k sqft296 Linden St, Wellesley, MA 02481For SaleMLS ID #73547038, Mariam Priestley, Berkshire Hathaway HomeServices Town and Country Real Estate. MLS PIN
- $1,169,5003 bd3 ba1.9k sqft56 Agassiz Ave, Belmont, MA 02478For SaleMLS ID #73514723, Gerald Mullen, NextHome Signature Realty. MLS PIN
- $997,0004 bd2 ba1.7k sqft296 Lagrange St, West Roxbury, MA 02132For SaleMLS ID #73556541, Maureen Hayes Rossi, Vogt Realty Group, LLC. MLS PIN
- $1,295,0003 bd2 ba2.2k sqft45 Grandview Rd, Arlington, MA 02476For SaleMLS ID #73540667, Swapna Singh, StartPoint Realty. MLS PIN
- $1,200,0004 bd2 ba2.4k sqft7 Yale St, Medford, MA 02155For SaleMLS ID #73539546, McTague Realty Group, REMAX Andrew Realty Services. MLS PIN
- $1,599,0004 bd2 ba3k sqft25-27 Flint Rd, Watertown, MA 02472For SaleMLS ID #73556838, Brian J. Fitzpatrick, Coldwell Banker Realty - Waltham. MLS PIN
- $1,258,0004 bd3 ba2.9k sqft76 Washington St, Westwood, MA 02090For SaleMLS ID #73540144, Linda Lerner, William Raveis R.E. & Home Services. MLS PIN
- $1,199,0004 bd2 ba2.3k sqft31 Morrison Ave, Stoneham, MA 02180For SaleMLS ID #73545439, Nikki Martin Team, Compass. MLS PIN
- $1,200,0004 bd2 ba2.4k sqft70 Wren St, West Roxbury, MA 02132For SaleMLS ID #73534160, Chris Kostopoulos Group, Keller Williams Realty. MLS PIN
- $1,150,0004 bd4 ba3.1k sqft15 Carter Dr, Framingham, MA 01701For SaleMLS ID #73539683, Janice MacDonald, Berkshire Hathaway HomeServices Stephan Real Estate. MLS PIN
- $1,200,0004 bd2 ba2.8k sqft79 Orange St, Reading, MA 01867For SaleMLS ID #73537182, The Kennedy Team, Classified Realty Group. MLS PIN
- $1,649,0004 bd4 ba3.2k sqft349 Auburndale Ave, Newton, MA 02466For SaleMLS ID #73518818, Yuan Huang, NextGen Realty, Inc.. MLS PIN
- $849,0002 bd2 ba1.7k sqft12 Barnes Road Condominium, Newton, MA 02458For SaleMLS ID #73512853, Chris Vietor Homes, eXp Realty LLC. MLS PIN
- $804,9003 bd2 ba1.3k sqft55 Bates Rd Unit B, Watertown, MA 02472For SaleMLS ID #73535634, Jill Natola, MTL Realty Partners. MLS PIN
- $1,295,0003 bd2 ba1.7k sqft428 Boylston St, Brookline, MA 02445For SaleMLS ID #73497105, Victor Divine, Berkshire Hathaway HomeServices Commonwealth Real Estate. MLS PIN
- $1,188,0005 bd4 ba2.4k sqft6 Hillcrest Rd, Bedford, MA 01730For SaleMLS ID #73529119, Team Suzanne and Company, Compass. MLS PIN
