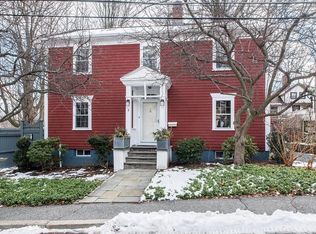
This is a very charming two-bedroom, two-bath condo in Newton, offering the perfect blend of comfort and convenience. The main level features a spacious living room, dining room, and a well-appointed kitchen with generous counter and cabinet space, flowing seamlessly into a sun-lit family room with wood fireplace, that's perfect for entertaining or just hanging out. Step outside to the large, private balcony off the living room, an ideal spot to soak in the sun. A bedroom, full bath, and abundant closet space complete this level. Upstairs, the primary suite offers a peaceful retreat with an en-suite bath with glass shower, multiple closets, and convenient laundry closet. This condo has plenty of storage in the unit and in the shared basement. With great space for working from home and unbeatable access to I-90 and nearby public transportation, commuting to Boston and Cambridge has never been easier. Enjoy the best of Newton living on Hunnewell Hill, with the city always within easy reach.
For sale
$800,000
12 Barnes Rd #2, Newton, MA 02458
2beds
1,788sqft
Condominium
Built in 1900
-- sqft lot
$798,300 Zestimate®
$447/sqft
$-- HOA
What's special
Wood fireplaceSun-lit family roomWell-appointed kitchenDining roomMultiple closetsConvenient laundry closetAbundant closet space
- 20 hours
- 58
- 6
Zillow last checked:
Listing updated:
Listed by:
The Baker Team 617-872-0033,
Keller Williams Realty 617-969-9000,
Patricia Baker 617-872-0033
Source: MLS PIN,MLS#: 73577525
Facts & features
Interior
Bedrooms & bathrooms
- Bedrooms: 2
- Bathrooms: 2
- Full bathrooms: 2
Primary bedroom
- Features: Bathroom - Full, Ceiling Fan(s), Walk-In Closet(s), Closet, Flooring - Hardwood
- Level: Third
- Area: 468
- Dimensions: 26 x 18
Bedroom 2
- Features: Bathroom - Full, Closet, Flooring - Hardwood
- Level: Second
- Area: 144
- Dimensions: 12 x 12
Primary bathroom
- Features: Yes
Bathroom 1
- Features: Bathroom - Full, Bathroom - Tiled With Tub & Shower, Flooring - Stone/Ceramic Tile
- Level: Second
- Area: 56
- Dimensions: 8 x 7
Bathroom 2
- Features: Bathroom - Full, Bathroom - Tiled With Shower Stall, Flooring - Stone/Ceramic Tile
- Level: Third
- Area: 70
- Dimensions: 7 x 10
Dining room
- Features: Flooring - Hardwood
- Level: Main,Second
- Area: 180
- Dimensions: 15 x 12
Family room
- Features: Flooring - Hardwood, Exterior Access, Open Floorplan
- Level: Main,Second
- Area: 273
- Dimensions: 21 x 13
Kitchen
- Features: Flooring - Hardwood, Open Floorplan
- Level: Main,Second
- Area: 187
- Dimensions: 11 x 17
Living room
- Features: Closet, Flooring - Hardwood, Balcony - Exterior
- Level: Main,Second
- Area: 270
- Dimensions: 15 x 18
Heating
- Central, Forced Air, Natural Gas
Cooling
- Central Air
Appliances
- Included: Range, Dishwasher, Disposal, Refrigerator, Washer, Dryer
- Laundry: Flooring - Hardwood, Third Floor, In Unit, Electric Dryer Hookup, Washer Hookup
Features
- Closet, Entrance Foyer
- Flooring: Wood, Tile, Flooring - Hardwood
- Windows: Insulated Windows
- Has basement: Yes
- Number of fireplaces: 1
- Fireplace features: Family Room
Interior area
- Total structure area: 1,788
- Total interior livable area: 1,788 sqft
- Finished area above ground: 1,788
Property
Parking
- Total spaces: 2
- Parking features: Off Street, Assigned, Paved
- Uncovered spaces: 2
Features
- Entry location: Unit Placement(Upper)
- Patio & porch: Porch, Patio
- Exterior features: Porch, Patio, Balcony
Lot
- Size: 4,474 Square Feet
Details
- Parcel number: M:0071 B:0024 L:0003A,702043
- Zoning: SR3
Construction
Type & style
- Home type: Condo
- Property subtype: Condominium
Materials
- Roof: Shingle
Condition
- Year built: 1900
- Major remodel year: 1992
Utilities & green energy
- Electric: Circuit Breakers
- Sewer: Public Sewer
- Water: Public
- Utilities for property: for Gas Range, for Electric Dryer, Washer Hookup
Community & HOA
Community
- Features: Public Transportation, Shopping, Park, Conservation Area, Highway Access
HOA
- Services included: Water, Sewer, Insurance
Location
- Region: Newton
Financial & listing details
- Price per square foot: $447/sqft
- Tax assessed value: $941,900
- Annual tax amount: $9,127
- Date on market: 9/15/2026
Estimated market value
$798,300
$758,000 - $838,000
$3,857/mo
Price history
| Date | Event | Price |
|---|---|---|
| 9/15/2026 | Listed for sale | $800,000-5.8%$447/sqft |
Source: MLS PIN #73577525 Report a problem | ||
| 8/19/2026 | Listing removed | $849,000$475/sqft |
Source: eXp Realty #73512853 Report a problem | ||
| 7/20/2026 | Listed for sale | $849,000$475/sqft |
Source: MLS PIN #73512853 Report a problem | ||
| 7/14/2026 | Pending sale | $849,000$475/sqft |
Source: MLS PIN #73512853 Report a problem | ||
| 7/10/2026 | Price change | $849,000-3.4%$475/sqft |
Source: MLS PIN #73512853 Report a problem | ||
| 6/23/2026 | Price change | $879,000-2.2%$492/sqft |
Source: MLS PIN #73512853 Report a problem | ||
| 5/27/2026 | Price change | $899,000-2.7%$503/sqft |
Source: MLS PIN #73512853 Report a problem | ||
| 5/5/2026 | Listed for sale | $924,000+59.3%$517/sqft |
Source: MLS PIN #73512853 Report a problem | ||
| 9/6/2013 | Sold | $580,000-3.2%$324/sqft |
Source: Public Record Report a problem | ||
| 7/25/2013 | Listed for sale | $599,000+10.9%$335/sqft |
Source: Real Estate 109 #71560423 Report a problem | ||
| 9/30/2005 | Sold | $540,000+46.5%$302/sqft |
Source: Public Record Report a problem | ||
| 10/18/2001 | Sold | $368,500+57.5%$206/sqft |
Source: Public Record Report a problem | ||
| 6/23/1997 | Sold | $234,000+20%$131/sqft |
Source: Public Record Report a problem | ||
| 6/3/1994 | Sold | $195,000$109/sqft |
Source: Public Record Report a problem | ||
Public tax history
| Year | Property taxes | Tax assessment |
|---|---|---|
| 2025 | $8,791 +3.4% | $897,000 +3% |
| 2024 | $8,500 +2.1% | $870,900 +6.5% |
| 2023 | $8,325 +1.6% | $817,800 +5% |
| 2022 | $8,194 +3.6% | $778,900 +6% |
| 2021 | $7,906 +3.1% | $734,800 |
| 2020 | $7,671 +2.9% | $734,800 +3% |
| 2019 | $7,455 -0.2% | $713,400 +3.3% |
| 2018 | $7,471 +3.1% | $690,500 +6% |
| 2017 | $7,244 +4.6% | $651,400 +7% |
| 2016 | $6,928 +2.9% | $608,800 +5% |
| 2015 | $6,731 +5.1% | $579,800 +9.7% |
| 2014 | $6,405 +5.5% | $528,500 |
| 2013 | $6,072 +2.9% | $528,500 |
| 2012 | $5,903 +9.2% | $528,500 +6.6% |
| 2011 | $5,405 +2.6% | $495,900 -2% |
| 2010 | $5,267 +2.4% | $506,000 -2% |
| 2009 | $5,142 +2.7% | $516,300 |
| 2008 | $5,008 +7.2% | $516,300 +3.1% |
| 2007 | $4,671 | $500,600 |
Find assessor info on the county website
Monthly payment
Est. payment
Payment breakdown
Explore the cost of this home by adjusting the details. Changes won't be saved.Climate risks
Neighborhood: Newton Corner
Nearby schools
Schools provided by the listing agent
- Elementary: Underwood
- Middle: Bigelow
- High: Newton North Hs
Source: MLS PIN. This data may not be complete. We recommend contacting the local school district to confirm school assignments for this home.
Similar homes
- $795,0003 bd2 ba1.3k sqft55 Bates Rd Unit B, Watertown, MA 02472For Sale
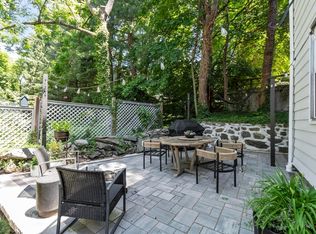 MLS ID #73535634, Jill Natola, MTL Realty Partners. MLS PIN
 - $795,0004 bd2 ba1.6k sqft363-369 Cardinal Medeiros Ave Condo, Cambridge, MA 02141For Sale
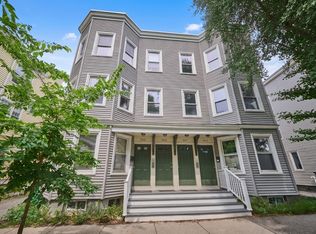 MLS ID #73553640, Team Patti Brainard, Compass. MLS PIN
 - $599,0002 bd1 ba1k sqft11 Sherwood St #1, Roslindale, MA 02131For Sale
 MLS ID #73577536, Dory Noll, Coldwell Banker Realty - Milton. MLS PIN
 - $749,9002 bd1 ba930 sqftLisa Condominium, Brookline, MA 02467For Sale
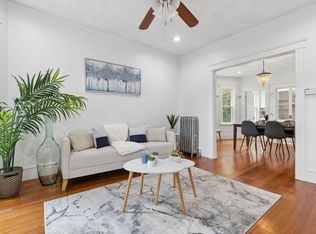 MLS ID #73565940, Western Atlantic Group, Compass. MLS PIN
