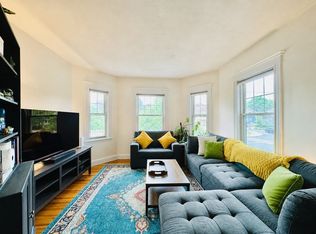
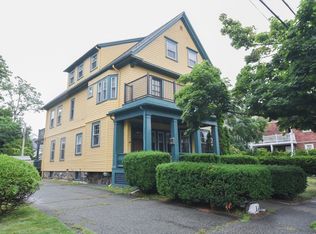
Spectacular sunny upper level Belmont condo with 3 bedrooms and 2 full bathrooms. Large Living Room with Fireplace. Spacious kitchen with white cabintry opens to a dining area. Two more bedrooms and a full bathroom on the main level. Private Primary Bedroom Suite located on the top floor - an oasis with skylights, full bathroom and lots of storage. Central Air Conditioning, Gas Heat and a New Roof. Freshly painted and floors buffed! Lots of storage available in the unfinished basement. 2 car parking. This home is located close to the vibrant Belmont Center and the Belmont Commuter Rail Train. Close by is the beloved Joey's Park & the Winnbrook Elementary School. Move in and enjoy all that Belmont has to offer.
For sale
$759,000
11-11 Cross St #13, Belmont, MA 02478
3beds
1,328sqft
:
Get pre-qualified$5,268/mo
Condominium
Built in 1952
-- sqft lot
$-- Zestimate®
$572/sqft
$357/mo HOA
What's special
Central air conditioningGas heatDining areaNew roofFloors buffedFreshly paintedLots of storage
- 23 hours |
- 187 |
- 20 |
Zillow last checked:
Listing updated:
Listed by:
Christine Pomer 617-484-5839,
Coldwell Banker Realty - Lexington 781-862-2600
Source: MLS PIN,MLS#: 73556559
Facts & features
Interior
Bedrooms & bathrooms
- Bedrooms: 3
- Bathrooms: 2
- Full bathrooms: 2
Primary bedroom
- Features: Skylight, Closet, Flooring - Hardwood
- Level: Third
- Area: 280
- Dimensions: 14 x 20
Bedroom 2
- Features: Closet, Flooring - Hardwood
- Level: Second
- Area: 110
- Dimensions: 11 x 10
Bedroom 3
- Features: Closet, Flooring - Hardwood
- Level: Second
- Area: 99
- Dimensions: 9 x 11
Primary bathroom
- Features: Yes
Bathroom 1
- Features: Bathroom - Full, Bathroom - With Tub & Shower
- Level: Second
- Area: 24
- Dimensions: 4 x 6
Bathroom 2
- Features: Bathroom - Full, Bathroom - With Tub & Shower
- Level: Third
- Area: 28
- Dimensions: 7 x 4
Dining room
- Features: Flooring - Hardwood
- Level: Second
- Area: 96
- Dimensions: 8 x 12
Kitchen
- Features: Flooring - Hardwood
- Level: Second
- Area: 100
- Dimensions: 10 x 10
Living room
- Features: Flooring - Hardwood
- Level: Second
- Area: 240
- Dimensions: 20 x 12
Heating
- Forced Air, Natural Gas
Cooling
- Central Air
Appliances
- Included: Range, Dishwasher, Refrigerator, Washer, Dryer
- Laundry: In Basement, In Building
Features
- Flooring: Tile, Hardwood
- Has basement: Yes
- Number of fireplaces: 1
Interior area
- Total structure area: 1,328
- Total interior livable area: 1,328 sqft
- Finished area above ground: 1,328
Property
Parking
- Total spaces: 2
- Parking features: Off Street, Assigned
- Uncovered spaces: 2
Features
- Entry location: Unit Placement(Upper)
Details
- Parcel number: 360576
- Zoning: RES
Construction
Type & style
- Home type: Condo
- Property subtype: Condominium
Materials
- Frame
- Roof: Shingle
Condition
- Year built: 1952
Utilities & green energy
- Electric: 100 Amp Service
- Sewer: Public Sewer
- Water: Public
Community & HOA
Community
- Features: Public Transportation, Shopping, Pool, Tennis Court(s), Park, Highway Access, House of Worship, Private School, Public School
HOA
- Services included: Water, Sewer, Insurance, Maintenance Structure
- HOA fee: $357 monthly
Location
- Region: Belmont
Financial & listing details
- Price per square foot: $572/sqft
- Tax assessed value: $1,103,000
- Annual tax amount: $12,563
- Date on market: 7/29/2026
Estimated market value
Not available
Estimated sales range
Not available
$3,995/mo
Price history
| Date | Event | Price |
|---|---|---|
| 7/29/2026 | Listed for sale | $759,000$572/sqft |
Source: MLS PIN #73556559 Report a problem | ||
Public tax history
Tax history is unavailable.
Monthly payment
Est. payment
Payment breakdown
Explore the cost of this home by adjusting the details. Changes won't be saved.Climate risks
Neighborhood: 02478
Nearby schools
GreatSchools rating
- 10/10Winn Brook SchoolGrades: K-3Distance: 0.4 mi
- 9/10Belmont Middle SchoolGrades: 7-8Distance: 0.5 mi
- 10/10Belmont High SchoolGrades: 9-12Distance: 0.2 mi
Schools provided by the listing agent
- Elementary: Winnbrook
- Middle: Belmont
- High: Belmont High
Source: MLS PIN. This data may not be complete. We recommend contacting the local school district to confirm school assignments for this home.
- $1,242,0005 bd3 ba2.2k sqft11 Cross St #13, Belmont, MA 02478Off Market
- $1,099,0005 bd2 ba2.2k sqft11 Cross St, Belmont, MA 02478Off Market
- $569,8002 bd1 ba992 sqft7 Cross St, Belmont, MA 02478Off Market
- $758,9004 bd1 ba1.3k sqft9 Cross St, Belmont, MA 02478Off Market
- $1,420,8004 bd2 ba2.3k sqft17 Cross St #19, Belmont, MA 02478Off Market
- $--2 bd1 ba1.2k sqft19 Cross St #2, Belmont, MA 02478Off Market
- $538,5002 bd1 ba797 sqft56 Channing Rd #1, Belmont, MA 02478Off Market
- $1,376,7003 bd2 ba1.3k sqft1 Cross St #3, Belmont, MA 02478Off Market
A local agent can set up tours, give advice and negotiate with sellers.
Similar homes
- $769,0002 bd1 ba1.5k sqft25 Cross St #2, Belmont, MA 02478For Sale
 MLS ID #73541273, Jessica Mirabella, Coldwell Banker Realty - Lexington. MLS PIN
 - $736,0002 bd2 ba1.1k sqft225 Belmont St #2, Belmont, MA 02478For Sale
 MLS ID #73550018, Miaoli Deng, MLJ Real Estate Service LLC. MLS PIN
 - $699,0003 bd1 ba1.4k sqftThe Avenue Condominiums, Arlington, MA 02474For Sale
 MLS ID #73556816, Zhao Wang, LAER Realty Partners. MLS PIN
 - $780,0002 bd2 ba1.2k sqftThe Marion Residences, Arlington, MA 02474For Sale
 MLS ID #73550312, Loretta Mosca, Bessette Realty. MLS PIN
 - $824,9003 bd2 ba1.4k sqft121-127 White Street Condominium, Belmont, MA 02478For SaleMLS ID #73542183, Mina Shenouda, Keller Williams South Watuppa. MLS PIN
- $789,9003 bd2 ba1.9k sqft4 Abbott Rd, Waltham, MA 02452For SaleMLS ID #73556254, Stephen Douglas, Gelineau & Associates, R.E.. MLS PIN
- $839,0004 bd2 ba1.7k sqft124 Spruce St #124, Watertown, MA 02472For SaleMLS ID #73556535, Kateryna Ciccarelli, Lamacchia Realty, Inc.. MLS PIN
- $825,0003 bd1 ba1.7k sqft17 Harriet Ave, Belmont, MA 02478For SaleMLS ID #244802, Jason Highland, Keller Williams Back Bay. LINK
- $824,9003 bd2 ba1.4k sqft123 White St, Belmont, MA 02478For SaleMLS ID #73542187, Mina Shenouda, Keller Williams South Watuppa. MLS PIN
- $775,0002 bd1 ba795 sqftBuckingham Condominium, Cambridge, MA 02138For SaleMLS ID #73555710, Marcia Garvey, Donnelly + Co.. MLS PIN
- $649,9003 bd2 ba1.2k sqft65 Brightwood Rd, Waltham, MA 02453For SaleMLS ID #73555911, Charles Smerlas, Coldwell Banker Realty - Waltham. MLS PIN
- $985,0003 bd1 ba1.3k sqft141 Oakley Rd #141, Belmont, MA 02478For SaleMLS ID #73551060, Peter Boyajian Team, Real Estate 109. MLS PIN
- $650,000-- bd1 ba1.6k sqft11 Grove St, Belmont, MA 02478For SaleMLS ID #73538644, Sarah DeStefano, Belmont Homes Realty. MLS PIN
- $759,0003 bd1 ba1.1k sqft70 Putnam St, Watertown, MA 02472For SaleMLS ID #73546434, Armen Khachatourian, Boston Homes Realty. MLS PIN
- $765,0003 bd2 ba1.4k sqft21 Fessenden Rd #21, Arlington, MA 02476For SaleMLS ID #73527934, The Synergy Group, The Synergy Group. MLS PIN
- $899,9002 bd2 ba1.5k sqft156-158 Waverley Street Condominium, Belmont, MA 02478For SaleMLS ID #73488402, Michaela Pixie Mahtani, Leading Edge Real Estate. MLS PIN
- $899,0003 bd2 ba1.4k sqft10 Cummings Ave, Lexington, MA 02420For SaleMLS ID #73556070, Julie Gibson, Gibson Sotheby's International Realty. MLS PIN
- $699,0002 bd1 ba872 sqft44-44 Woods Ave #46, Somerville, MA 02144For SaleMLS ID #73555348, Gayle Winters & Co. Team, Compass. MLS PIN
- $525,0002 bd1 ba738 sqft125 Trapelo Rd APT 11, Belmont, MA 02478For SaleMLS ID #73554247, Carlo Diarbakerly, Boardwalk Properties. MLS PIN
- $499,0002 bd2 ba1k sqft32 Whites Ave #E212, Watertown, MA 02472For SaleMLS ID #73556524, Robert Leahey, Coldwell Banker Realty - Waltham. MLS PIN
