Constructed in 1923 with addition added in 2001, this distinguished single-family residence at 349 Auburndale Avenue in Newton, MA, offers approx. 3200 square feet of refined living space. This property masterfully blends classic architectural integrity with contemporary functionality, providing an exceptional foundation for sophisticated living. The residence encompasses four bedrooms, offering ample private accommodations. Complementing these are three full bathrooms and one half-bathroom, ensuring convenience and comfort for residents and guests alike. The property is set on a generous 10,589 square foot lot, providing substantial outdoor space. Further enhancing its appeal, a two-car garage offers secure parking and additional storage capacity. We invite you to experience the refined character and potential of this exceptional Newton property. No Open House scheduled, please call for showing appointment.
Pending
$1,649,000
349 Auburndale Ave, Newton, MA 02466
4beds
3,200sqft
Single Family Residence
Built in 1923
10,589 Square Feet Lot
$1,556,800 Zestimate®
$515/sqft
$-- HOA
What's special
Classic architectural integrityContemporary functionalityFour bedrooms
- 165 days
- 108
- 5
Zillow last checked:
Listing updated:
Listed by:
Yuan Huang 617-818-3085,
NextGen Realty, Inc. 617-208-2100
Source: MLS PIN,MLS#: 73518818
Facts & features
Interior
Bedrooms & bathrooms
- Bedrooms: 4
- Bathrooms: 4
- Full bathrooms: 3
- 1/2 bathrooms: 1
Primary bedroom
- Features: Bathroom - Full, Walk-In Closet(s), Flooring - Hardwood
- Level: Second
Bedroom 2
- Features: Closet, Flooring - Hardwood
- Level: Second
Bedroom 3
- Features: Closet, Flooring - Hardwood
- Level: Second
Bedroom 4
- Features: Bathroom - Full, Flooring - Wall to Wall Carpet, Closet - Double
- Level: Basement
Primary bathroom
- Features: Yes
Bathroom 1
- Features: Bathroom - Full, Bathroom - Tiled With Shower Stall, Ceiling Fan(s), Flooring - Stone/Ceramic Tile, Countertops - Stone/Granite/Solid, Jacuzzi / Whirlpool Soaking Tub, Remodeled, Lighting - Overhead
- Level: Second
Bathroom 2
- Features: Bathroom - Full, Bathroom - Tiled With Tub & Shower, Ceiling Fan(s), Flooring - Stone/Ceramic Tile, Pedestal Sink
- Level: Second
Bathroom 3
- Features: Bathroom - With Tub & Shower, Ceiling Fan(s), Flooring - Stone/Ceramic Tile, Remodeled, Lighting - Sconce
- Level: Basement
Dining room
- Features: Flooring - Hardwood, Recessed Lighting, Lighting - Pendant
- Level: First
Family room
- Features: Skylight, Cathedral Ceiling(s), Ceiling Fan(s), Flooring - Hardwood, Balcony / Deck
- Level: First
Kitchen
- Features: Flooring - Hardwood, Dining Area, Countertops - Stone/Granite/Solid, Cabinets - Upgraded, Remodeled, Stainless Steel Appliances, Gas Stove, Lighting - Overhead
- Level: First
Living room
- Features: Flooring - Hardwood
- Level: First
Office
- Features: Flooring - Wall to Wall Carpet
- Level: Basement
Heating
- Forced Air, Baseboard, Natural Gas
Cooling
- Central Air
Appliances
- Included: Gas Water Heater, Range, Dishwasher, Disposal, Microwave, Refrigerator, Washer, Dryer
- Laundry: Flooring - Laminate, Electric Dryer Hookup, Washer Hookup, In Basement
Features
- Bathroom - Half, Ceiling Fan(s), Home Office, Bathroom, Sauna/Steam/Hot Tub, Internet Available - Broadband
- Flooring: Wood, Tile, Hardwood, Flooring - Wall to Wall Carpet, Flooring - Stone/Ceramic Tile
- Windows: Insulated Windows
- Basement: Full,Partially Finished,Interior Entry,Bulkhead,Sump Pump,Radon Remediation System,Concrete
- Number of fireplaces: 2
- Fireplace features: Family Room, Living Room
Interior area
- Total structure area: 3,200
- Total interior livable area: 3,200 sqft
- Finished area above ground: 1,880
- Finished area below ground: 1,320
Property
Parking
- Total spaces: 4
- Parking features: Detached, Garage Door Opener, Paved Drive, Off Street, Paved
- Garage spaces: 2
- Uncovered spaces: 2
Features
- Patio & porch: Deck
- Exterior features: Deck, Rain Gutters, Storage, Sprinkler System, Fenced Yard
- Fencing: Fenced
Lot
- Size: 10,589 Square Feet
- Features: Level
Details
- Parcel number: M:0044 B:0034 L:0009,693154
- Zoning: SR3
Construction
Type & style
- Home type: SingleFamily
- Architectural style: Colonial
- Property subtype: Single Family Residence
Materials
- Frame
- Foundation: Concrete Perimeter
- Roof: Shingle
Condition
- Year built: 1923
Utilities & green energy
- Electric: 110 Volts, 220 Volts, Circuit Breakers, 200+ Amp Service
- Sewer: Public Sewer
- Water: Public
- Utilities for property: for Gas Range, for Electric Oven, Washer Hookup
Green energy
- Energy efficient items: Thermostat
Community & HOA
Community
- Features: Public Transportation, Shopping, Park, Medical Facility, Highway Access, House of Worship, Public School
- Security: Security System
HOA
- Has HOA: No
Location
- Region: Newton
Financial & listing details
- Price per square foot: $515/sqft
- Tax assessed value: $1,504,100
- Annual tax amount: $14,575
- Date on market: 5/14/2026
Estimated market value
$1,556,800
$1.48M - $1.63M
$6,615/mo
Price history
| Date | Event | Price |
|---|---|---|
| 9/29/2026 | Pending sale | $1,649,000$515/sqft |
Source: MLS PIN #73518818 Report a problem | ||
| 9/26/2026 | Contingent | $1,649,000$515/sqft |
Source: MLS PIN #73518818 Report a problem | ||
| 6/24/2026 | Price change | $1,649,000-3%$515/sqft |
Source: MLS PIN #73518818 Report a problem | ||
| 5/14/2026 | Listed for sale | $1,700,000+515.9%$531/sqft |
Source: MLS PIN #73518818 Report a problem | ||
| 12/29/1995 | Sold | $276,000+12.7%$86/sqft |
Source: Public Record Report a problem | ||
| 6/29/1990 | Sold | $245,000$77/sqft |
Source: Public Record Report a problem | ||
Public tax history
| Year | Property taxes | Tax assessment |
|---|---|---|
| 2025 | $14,039 +3.4% | $1,432,500 +3% |
| 2024 | $13,574 +4.7% | $1,390,800 +9.2% |
| 2023 | $12,965 +4.5% | $1,273,600 +8% |
| 2022 | $12,406 +3.6% | $1,179,300 +6% |
| 2021 | $11,971 +3.1% | $1,112,500 |
| 2020 | $11,615 +2.9% | $1,112,500 +3% |
| 2019 | $11,287 +5.2% | $1,080,100 +8.9% |
| 2018 | $10,732 +3.1% | $991,900 +6% |
| 2017 | $10,406 +4.6% | $935,800 +7% |
| 2016 | $9,953 +4.9% | $874,600 +7% |
| 2015 | $9,490 +0.8% | $817,400 +5.2% |
| 2014 | $9,415 +5.5% | $776,800 |
| 2013 | $8,925 +2.9% | $776,800 |
| 2012 | $8,677 +4.2% | $776,800 +1.6% |
| 2011 | $8,331 +2.6% | $764,300 -2% |
| 2010 | $8,119 +2.4% | $779,900 -2% |
| 2009 | $7,926 +2.7% | $795,800 |
| 2008 | $7,719 +3.5% | $795,800 -0.5% |
| 2007 | $7,458 +2.7% | $799,400 +3% |
| 2006 | $7,264 +3.7% | $776,100 +5% |
| 2005 | $7,007 -0.3% | $739,100 +7.3% |
| 2004 | $7,029 +19.4% | $689,100 +27.8% |
| 2003 | $5,887 +28% | $539,100 +16.5% |
| 2002 | $4,601 +11.8% | $462,900 +35.6% |
| 2000 | $4,116 +4.8% | $341,300 +9.9% |
| 1999 | $3,929 | $310,600 |
Find assessor info on the county website
Monthly payment
Est. payment
Payment breakdown
Explore the cost of this home by adjusting the details. Changes won't be saved.Climate risks
Neighborhood: Auburndale
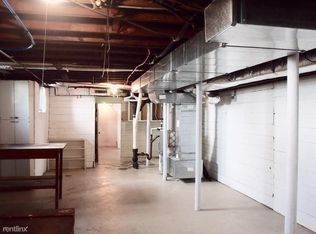

Similar homes
- $1,649,9995 bd5 ba3.6k sqft5 Tavern Ln, Lexington, MA 02421For Sale
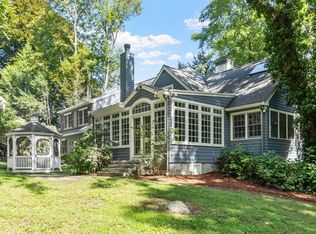 MLS ID #73575203, Harshini Joshi, Keller Williams Realty Boston Northwest. MLS PIN
 - $1,429,0004 bd2 ba1.9k sqft65 Bernard St, Newton, MA 02461For Sale
 MLS ID #73592598, Irina Slepak, Commonwealth Standard Realty Advisors. MLS PIN
 - $1,669,9004 bd2 ba2.8k sqft501 Belmont St, Belmont, MA 02478For Sale
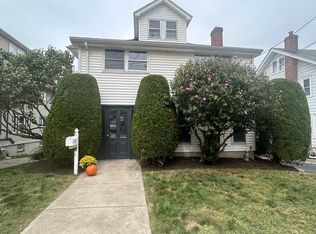 MLS ID #73573579, Maureen Mulrooney, RE/MAX Real Estate Center. MLS PIN
 - $1,775,0004 bd4 ba4.3k sqft22 Nardell Rd, Newton, MA 02459For Sale
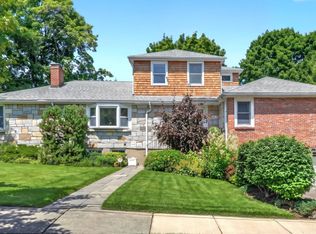 MLS ID #73578570, Salem Coughlin Group, Compass. MLS PIN
