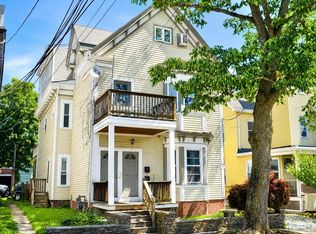
This sun drenched brick two family home sits directly on Cabot Park and features incredible sunset views overlooking Cabot Elementary School, the baseball diamonds, tennis courts and dog park at the Newtonville Ave end. Seller upgrades include 93.3% high efficiency Navien boilers with on demand hot water for each unit, Harvey replacement windows throughout, upgraded 200 amps of power into the house, replaced 2 baths and 1 kitchen and added a large rear sunroom to each unit. The 2nd floor unit features a gorgeous kitchen with southern sun exposure, quartz counters, stainless steel appliances and tons of attractive cabinetry and plenty of counter prep space. The kitchen flows into the large sunroom with a ductless mini-split system for heat & A/C that overlooks the back yard and 2 car garage. The 3rd BR could also serve as a home office, with access to the front porch for fresh air & sunsets. The first floor features a newer step in shower, and the rear family room beyond the kitchen with plenty of windows to keep everyone smiling. Plenty of additional driveway parking and some rear yard space with good garden sun. Who needs an oversized yard when just across the street are over 11 acres of Cabot Park land, all maintained by City of Newton. Let the city cut the grass, fertilize, landscape and pay taxes on the land, while you enjoy bocci, tennis, basketball, soccer, football, and League baseball. There are also two swing areas, school-age play equipment, and a fenced pre-school play area in addition to a fenced, off-leash dog recreation area. Walk into the increasingly vibrant Newtonville Sq to enjoy great food & cafes. Great commuter rail and express bus access, as well as Whole Foods, Trader Joe's and the Mass Pike to almost anywhere. You won't want to miss this one! 1st showing at OPEN HOUSES this Sat & Sun 1-3pm.
For sale
$1,495,000
166-168 E Side Pkwy, Newton, MA 02458
5beds
2,810sqft
:
Get pre-qualified$9,588/mo
2 Family - 2 Units Up/Down
Built in 1927
-- sqft lot
$-- Zestimate®
$532/sqft
$-- HOA
What's special
Harvey replacement windows throughoutNewer step in showerStainless steel appliancesTons of attractive cabinetryQuartz counters
- 1 day |
- 209 |
- 11 |
Zillow last checked:
Listing updated:
Listed by:
Ed Lyon 617-719-4614,
Preservation Properties 617-527-3700,
Ed Lyon EcoBroker Group 617-719-4614
Source: MLS PIN,MLS#: 73560427
Facts & features
Interior
Bedrooms & bathrooms
- Bedrooms: 5
- Bathrooms: 2
- Full bathrooms: 2
Heating
- Hot Water, Natural Gas, Unit Control
Cooling
- None, Ductless
Appliances
- Included: Range, Dishwasher, Disposal, Refrigerator, Washer, Dryer, Range Hood, Microwave, ENERGY STAR Qualified Refrigerator, ENERGY STAR Qualified Dishwasher
- Laundry: Washer Hookup, Dryer Hookup, Electric Dryer Hookup
Features
- Pantry, Bathroom with Shower Stall, Stone/Granite/Solid Counters, Upgraded Cabinets, Bathroom With Tub & Shower, Remodeled, Living Room, Dining Room, Kitchen, Sunroom
- Flooring: Tile, Varies, Hardwood, Stone/Ceramic Tile
- Doors: Insulated Doors
- Windows: Insulated Windows
- Basement: Full,Interior Entry,Bulkhead,Sump Pump,Concrete,Unfinished
- Has fireplace: No
Interior area
- Total structure area: 2,810
- Total interior livable area: 2,810 sqft
- Finished area above ground: 2,810
Property
Parking
- Total spaces: 5
- Parking features: Paved Drive, Shared Driveway, Off Street, Paved
- Garage spaces: 2
- Uncovered spaces: 3
Features
- Patio & porch: Porch
- Exterior features: Balcony/Deck, Rain Gutters
- Has view: Yes
- View description: Scenic View(s)
- Frontage length: 45.00
Lot
- Size: 6,737 Square Feet
- Features: Level
Details
- Foundation area: 1398
- Parcel number: M:0013 B:0006 L:0015,683048
- Zoning: MR1
Construction
Type & style
- Home type: MultiFamily
- Property subtype: 2 Family - 2 Units Up/Down
Materials
- Frame, Brick
- Foundation: Concrete Perimeter
- Roof: Shingle
Condition
- Year built: 1927
Utilities & green energy
- Electric: Circuit Breakers
- Sewer: Public Sewer
- Water: Public
- Utilities for property: for Gas Range, for Electric Dryer, Washer Hookup
Community & HOA
Community
- Features: Public Transportation, Shopping, Pool, Tennis Court(s), Park, Walk/Jog Trails, Golf, Medical Facility, Bike Path, Conservation Area, Highway Access, House of Worship, Private School, Public School, T-Station, University, Sidewalks
Location
- Region: Newton
Financial & listing details
- Price per square foot: $532/sqft
- Tax assessed value: $1,338,200
- Annual tax amount: $12,967
- Date on market: 8/6/2026
- Listing terms: Contract
- Exclusions: Tenant & Seller Personal Belongings & Tenant Washer/Dryer Excluded.
- Total actual rent: 2800
- Road surface type: Paved
Estimated market value
Not available
Estimated sales range
Not available
Not available
Price history
| Date | Event | Price |
|---|---|---|
| 8/6/2026 | Listed for sale | $1,495,000$532/sqft |
Source: MLS PIN #73560427 Report a problem | ||
Public tax history
Tax history is unavailable.
Monthly payment
Est. payment
Payment breakdown
Explore the cost of this home by adjusting the details. Changes won't be saved.Climate risks
Neighborhood: Newtonville
Nearby schools
GreatSchools rating
- 9/10CabotGrades: K-5Distance: 0.1 mi
- 9/10Bigelow Middle SchoolGrades: 6-8Distance: 0.9 mi
- 10/10Newton North High SchoolGrades: 9-12Distance: 0.6 mi
Schools provided by the listing agent
- Elementary: Cabot
- Middle: Bigelow
- High: North
Source: MLS PIN. This data may not be complete. We recommend contacting the local school district to confirm school assignments for this home.
- $1,440,1005 bd2 ba2.8k sqft166-168 E Side Pkwy, Newton, MA 02458Off Market
- $984,200-- bd-- ba-- sqft168 E Side Pkwy, Newton, MA 02458Off Market
- $---- bd-- ba-- sqft166 E Side Pkwy, Newton, MA 02458Off Market
- $1,129,3001 bd1 ba800 sqft162 E Side Pkwy, Newton, MA 02458Off Market

- $1,340,0001 bd1 ba132 sqft162 E Side Pkwy #4, Newton, MA 02458Off Market
- $1,188,7003 bd2 ba2.6k sqft188 E Side Pkwy, Newton, MA 02458Off Market
- $1,547,3006 bd3 ba2.7k sqft170-172 E Side Pkwy, Newton, MA 02458Off Market
- $---- bd-- ba-- sqft184 E Side Pkwy #2, Newton, MA 02458Off Market
A local agent can set up tours, give advice and negotiate with sellers.
A local lender can help you make sure your offer is ready when you are.
Similar homes
- $1,300,0004 bd4 ba2.6k sqft13 Howe St, Somerville, MA 02145For Sale
 MLS ID #73559564, Shane Marrion, Benoit Real Estate Group ,LLC. MLS PIN
 - $1,049,0007 bd4 ba3.2k sqft27-29 Highland St, Waltham, MA 02453For Sale
 MLS ID #73560121, Amleto Mel Martocchia, Martocchia REALTORS®. MLS PIN
 - $1,350,0007 bd6 ba2.3k sqft96 Brayton Rd, Brighton, MA 02135For Sale
 MLS ID #73531974, John Trotman, Cameron Real Estate Group. MLS PIN
 - $1,249,0004 bd2 ba1.6k sqft308 Webster St, Needham, MA 02494For Sale
 MLS ID #73559655, Ying Xu, Dreamega International Realty LLC. MLS PIN
 - $1,350,0004 bd2 ba1.9k sqft259 Emerson St, Boston, MA 02127For SaleMLS ID #73559400, Tony Pepdjonovic, Marcus & Millichap Real Estate Investment Services. MLS PIN
- $1,450,0006 bd4 ba2.2k sqft77-79 Wensley St, Roxbury Crossing, MA 02120For SaleMLS ID #73542890, Eric D. Berke, Eric Berke. MLS PIN
- $1,450,0006 bd3 ba3.7k sqft124 Forest St, Medford, MA 02155For SaleMLS ID #73547016, Jason Pan, Midtown Properties, Inc.. MLS PIN
- $1,725,0004 bd3 ba3k sqft147 Mill St, Westwood, MA 02090For SaleMLS ID #73559957, Lewis Fojtik, Metro Real Estate and Design, LLC. MLS PIN
- $1,695,0005 bd3 ba3.5k sqft16-18 Alfred Rd, Arlington, MA 02474For SaleMLS ID #73554528, Catherine Walsh, Coldwell Banker Realty - Easton. MLS PIN
- $1,699,9998 bd5 ba3.7k sqft28-32 Calvary St, Waltham, MA 02453For SaleMLS ID #73399459, Nicholas Neu, Advantage Property Team LLC. MLS PIN
- $1,595,0005 bd3 ba2.4k sqft110 Spring St, Cambridge, MA 02141For SaleMLS ID #73530962, Wendy Reservitz, William Raveis R.E. & Home Services. MLS PIN
- $1,199,0006 bd2 ba3.7k sqft20 Massasoit St, Mattapan, MA 02136For SaleMLS ID #73558141, Richard C. Maurice, Diamond Realty Professionals. MLS PIN
- $1,350,0003 bd2 ba1.9k sqft142 Jackson St, Newton, MA 02459For SaleMLS ID #73536543, Paul Shao, REMAX Executive Realty. MLS PIN
- $879,0006 bd2 ba1.9k sqft22 Stanbro St, Hyde Park, MA 02136For SaleMLS ID #73559488, Michael O'Dea, Coldwell Banker Realty - Brookline. MLS PIN
- $1,349,0006 bd3 ba3.5k sqft629 Franklin St, Melrose, MA 02176For SaleMLS ID #73543191, David Conte, USA Realty Associates. MLS PIN
- $1,700,0008 bd3 ba3.1k sqft230 Corey Rd, Brighton, MA 02135For SaleMLS ID #73468924, Jonmarc Mallory, R. Conte Construction, Inc.. MLS PIN
- $1,150,0007 bd3 ba2.2k sqft95 Waverly St, Everett, MA 02149For SaleMLS ID #73558119, Marcos Doliver, Prime Choice Real Estate. MLS PIN
- $1,949,0004 bd5 ba3k sqft55 Esty Farm Rd, Newton, MA 02459For SaleMLS ID #73545789, Lana Lukatsky, Dream Home Realty. MLS PIN
- $2,150,0008 bd3 ba3.7k sqft67 Old Harbor St, South Boston, MA 02127For SaleMLS ID #73559399, Tony Pepdjonovic, Marcus & Millichap Real Estate Investment Services. MLS PIN
- $1,195,0005 bd2 ba2.3k sqft14 Welton Rd, West Roxbury, MA 02132For SaleMLS ID #73533341, Susan Michaelidis, Conway - West Roxbury. MLS PIN
