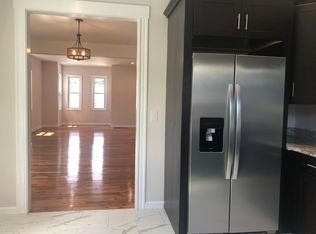
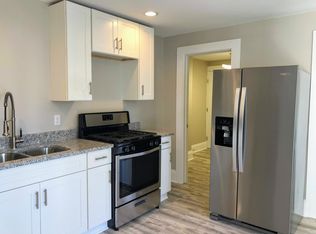
Rarely available! This beautiful Townhouse-style three-family is nestled in Waltham's coveted South Side, mere minutes from major highways and a short stroll to the lively Moody Street & Purple Line. Corner units underwent complete gut renovations from 2021-2023, including new electrical, plumbing, HVAC, roof, & layout. The 1st renovated unit offers formal living, dining, kitchen, & laundry on the main floor, with 3 bdrms & 1 bathroom upstairs, plus a spacious basement for storage. The middle unit features a kitchen, living area, bdrm, & full bath on the ground floor, with a 2nd floor comprising a full bath, bdrm, & sizable family room, convertible to an additional bdrm. The end unit, also renovated, boasts formal living, dining, kitchen, & half bath on the 1st level, with 3 bdrms & 1 full bath upstairs, along with its own large basement for storage & laundry. End units are leased at market rates, while the middle unit operates on TAW. Ideal long term investment or condo conversion!
For sale
$1,699,999
28-32 Calvary St, Waltham, MA 02453
8beds
3,702sqft
3 Family - 3 Units Side by Side
Built in 1860
-- sqft lot
$-- Zestimate®
$459/sqft
$-- HOA
What's special
- 449 days
- 143
- 8
Zillow last checked:
Listing updated:
Listed by:
Nicholas Neu 617-684-5019,
Advantage Property Team LLC 781-209-0888,
Norman J. Neu, Jr.
Source: MLS PIN,MLS#: 73399459
Facts & features
Interior
Bedrooms & bathrooms
- Bedrooms: 8
- Bathrooms: 5
- Full bathrooms: 4
- 1/2 bathrooms: 1
Heating
- Natural Gas
Cooling
- Central Air, Window Unit(s)
Features
- Living Room, Dining Room, Kitchen, Laundry Room, Living RM/Dining RM Combo
- Flooring: Carpet, Varies, Laminate, Hardwood
- Windows: Insulated Windows
- Basement: Full,Interior Entry,Bulkhead,Concrete
- Has fireplace: No
Interior area
- Total structure area: 3,702
- Total interior livable area: 3,702 sqft
- Finished area above ground: 3,702
Video & virtual tour
Property
Parking
- Total spaces: 4
- Parking features: Off Street
- Uncovered spaces: 4
Features
- Fencing: Fenced
Lot
- Size: 9,568 Square Feet
- Features: Level
Details
- Parcel number: 840130
- Zoning: RC
Construction
Type & style
- Home type: MultiFamily
- Property subtype: 3 Family - 3 Units Side by Side
Materials
- Frame
- Foundation: Stone
- Roof: Shingle
Condition
- Year built: 1860
Utilities & green energy
- Electric: 100 Amp Service, Varies per Unit
- Sewer: Public Sewer
- Water: Public
Green energy
- Energy efficient items: Thermostat, Varies per Unit
Community & HOA
Community
- Features: Public Transportation, Shopping, Pool, Park, Walk/Jog Trails, Medical Facility, Laundromat, Highway Access, House of Worship, Public School, T-Station, University
Location
- Region: Waltham
Financial & listing details
- Price per square foot: $459/sqft
- Tax assessed value: $1,083,000
- Annual tax amount: $10,636
- Date on market: 7/29/2025
- Listing terms: Contract
- Total actual rent: 8200
Estimated market value
Not available
Estimated sales range
Not available
Not available
Price history
| Date | Event | Price |
|---|---|---|
| 7/3/2025 | Listed for sale | $1,699,999$459/sqft |
Source: MLS PIN #73399459 Report a problem | ||
| 7/1/2025 | Listing removed | $1,699,999$459/sqft |
Source: MLS PIN #73250279 Report a problem | ||
| 12/6/2024 | Price change | $1,699,999+6.3%$459/sqft |
Source: MLS PIN #73250279 Report a problem | ||
| 6/11/2024 | Listed for sale | $1,599,999$432/sqft |
Source: MLS PIN #73250279 Report a problem | ||
Public tax history
Tax history is unavailable.
Monthly payment
Est. payment
Payment breakdown
Explore the cost of this home by adjusting the details. Changes won't be saved.Climate risks
Neighborhood: 02453

Similar homes
- $1,599,9996 bd4 ba3k sqft101-103 Lexington St, Auburndale, MA 02466For Sale
 MLS ID #73399457, Nicholas Neu, Advantage Property Team LLC. MLS PIN
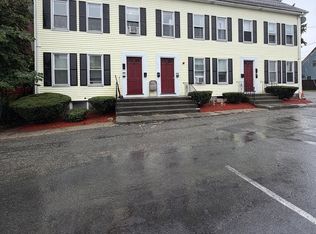
 - $2,149,50010 bd8 ba5.5k sqft8-12 Exchange Ct, Waltham, MA 02451For Sale
 MLS ID #73567818, Nicholas Neu, Advantage Property Team LLC. MLS PIN
 - $1,695,0008 bd3 ba3.7k sqft452-454 Broadway, Somerville, MA 02145For Sale
 MLS ID #73496739, Maggie Dee + Charles Cherney Team, Compass. MLS PIN
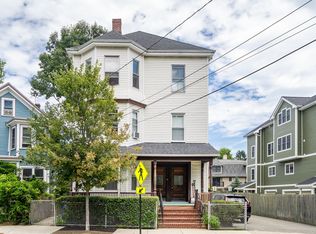
 - $1,699,0009 bd4 ba3.6k sqft86 Chestnut St, Brookline, MA 02445For Sale
 MLS ID #73559809, Sarah McIntyre, Red Tree Real Estate. MLS PIN
