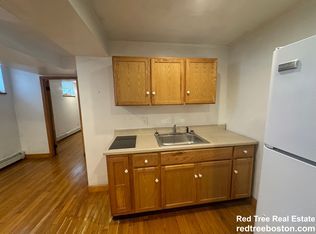
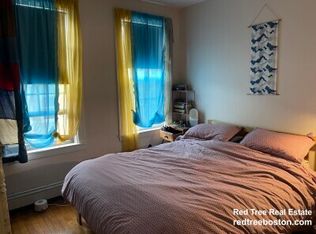

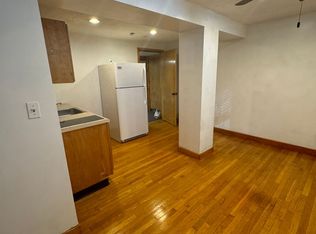
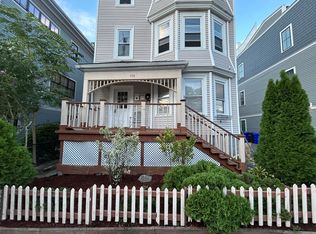
Investors, take note! Don't miss this exceptional opportunity to own a three-family property in one of Brookline's most sought-after locations. Situated near Brookline Village, this property is just a 12-minute walk to the Green Line, providing convenient access to Fenway, Downtown Boston, and beyond. The MBTA Route 60 bus to the Longwood Medical Area is just steps from the front door.Enjoy a highly walkable neighborhood with easy access to grocery stores, restaurants, parks, walking trails, and all the amenities that make Brookline such a desirable place to live.The rear porches offer beautiful city views, and with modern updates, this classic property has the potential to truly shine! Large driveway accommodates multiple cars for easy off street parking. Enjoy the ample yard space for grilling, bonfires, or just taking in the fresh air! Located in a community renowned for its exceptional schools, vibrant neighborhoods, and unbeatable location, this is an investment opportunity you won't want to miss.
For sale
$1,800,000
86 Chestnut St, Brookline, MA 02445
9beds
3,681sqft
3 Family
Built in 1900
-- sqft lot
$1,719,400 Zestimate®
$489/sqft
$-- HOA
What's special
New roofUpdated electrical
- 34 days
- 1,120
- 48
Zillow last checked:
Listing updated:
Listed by:
Sarah McIntyre 617-794-2045,
Red Tree Real Estate 617-487-8015
Source: MLS PIN,MLS#: 73559809
Facts & features
Interior
Bedrooms & bathrooms
- Bedrooms: 9
- Bathrooms: 4
- Full bathrooms: 4
Heating
- Natural Gas
Cooling
- None
Appliances
- Included: Oven, Dishwasher, Refrigerator, Range
Features
- Ceiling Fan(s), Pantry, Bathroom With Tub, Studio, Bathroom with Shower Stall, Living Room, Dining Room, Kitchen
- Flooring: Hardwood, Wood
- Windows: Insulated Windows
- Basement: Full,Finished
- Has fireplace: No
Interior area
- Total structure area: 3,681
- Total interior livable area: 3,681 sqft
- Finished area above ground: 3,181
- Finished area below ground: 500
Property
Parking
- Total spaces: 6
- Parking features: Off Street
- Uncovered spaces: 6
Features
- Patio & porch: Deck - Wood
Lot
- Size: 4,500 Square Feet
- Features: Corner Lot
Details
- Parcel number: M:0316 B:0020 L:0000,40929
- Zoning: M10
Construction
Type & style
- Home type: MultiFamily
- Property subtype: 3 Family
Materials
- Frame
- Foundation: Granite
- Roof: Shingle
Condition
- Year built: 1900
Utilities & green energy
- Electric: Circuit Breakers
- Sewer: Public Sewer
- Water: Public
Community & HOA
Community
- Features: Public Transportation, T-Station
Location
- Region: Brookline
Financial & listing details
- Price per square foot: $489/sqft
- Tax assessed value: $1,608,900
- Annual tax amount: $16,475
- Date on market: 8/26/2026
- Total actual rent: 8000
Estimated market value
$1,719,400
$1.41M - $2.08M
$2,268/mo
Price history
| Date | Event | Price |
|---|---|---|
| 9/2/2026 | Listed for sale | $1,800,000$489/sqft |
Source: MLS PIN #73559809 Report a problem | ||
| 8/27/2026 | Pending sale | $1,800,000$489/sqft |
Source: MLS PIN #73559809 Report a problem | ||
| 8/5/2026 | Listed for sale | $1,800,000+125%$489/sqft |
Source: MLS PIN #73559809 Report a problem | ||
| 7/6/2026 | Listing removed | $2,200$1/sqft |
Source: Zillow Rentals Report a problem | ||
| 6/22/2026 | Listed for rent | $2,200-12%$1/sqft |
Source: Zillow Rentals Report a problem | ||
| 5/22/2018 | Listing removed | $2,500$1/sqft |
Source: Arborview Realty Report a problem | ||
| 5/12/2018 | Price change | $2,500-6.5%$1/sqft |
Source: Arborview Realty Report a problem | ||
| 4/18/2018 | Listed for rent | $2,675+27.4%$1/sqft |
Source: Arborview Realty Report a problem | ||
| 10/20/2017 | Listing removed | $2,100$1/sqft |
Source: Nextgen Realty Report a problem | ||
| 9/27/2017 | Price change | $2,100-8.7%$1/sqft |
Source: Jacob Realty Report a problem | ||
| 8/23/2017 | Price change | $2,300-11.5%$1/sqft |
Source: Jacob Realty Report a problem | ||
| 8/15/2017 | Listed for rent | $2,600$1/sqft |
Source: Jacob Realty Report a problem | ||
| 4/15/2009 | Sold | $800,000-7%$217/sqft |
Source: Public Record Report a problem | ||
| 1/13/2009 | Listed for sale | $860,000$234/sqft |
Source: MLS Property Information Network #70861287 Report a problem | ||
Public tax history
| Year | Property taxes | Tax assessment |
|---|---|---|
| 2025 | $15,633 -0.3% | $1,583,900 -1.3% |
| 2024 | $15,676 +3.5% | $1,604,500 +5.6% |
| 2023 | $15,147 +2.7% | $1,519,300 +5% |
| 2022 | $14,744 +8.1% | $1,446,900 +4% |
| 2021 | $13,635 +5.9% | $1,391,300 +2.1% |
| 2020 | $12,874 +5.9% | $1,362,300 +5% |
| 2019 | $12,157 +5.6% | $1,297,400 +6.6% |
| 2018 | $11,512 +3.4% | $1,216,900 +8% |
| 2017 | $11,131 +4.3% | $1,126,600 +10% |
| 2016 | $10,672 +7.3% | $1,024,200 +10% |
| 2015 | $9,944 -0.7% | $931,100 +5.9% |
| 2014 | $10,012 +2.7% | $879,000 +5% |
| 2013 | $9,752 +2.2% | $837,100 |
| 2012 | $9,543 -0.1% | $837,100 -1% |
| 2011 | $9,556 +3% | $845,700 |
| 2010 | $9,277 +2.6% | $845,700 0% |
| 2009 | $9,043 +9.4% | $845,900 +4.2% |
| 2008 | $8,263 +1.9% | $811,700 -2.6% |
| 2007 | $8,106 +1.8% | $833,100 -0.1% |
| 2006 | $7,961 +8.8% | $833,600 +16.5% |
| 2005 | $7,319 +3% | $715,400 +7% |
| 2004 | $7,106 +4.3% | $668,500 +10% |
| 2003 | $6,812 +17.6% | $607,700 +35.4% |
| 2002 | $5,791 -3.3% | $448,900 +26.7% |
| 1999 | $5,991 | $354,300 |
Find assessor info on the county website
Monthly payment
Est. payment
Payment breakdown
Explore the cost of this home by adjusting the details. Changes won't be saved.Climate risks
Neighborhood: 02445
Similar homes
- $1,800,00012 bd6 ba3.8k sqft114-116 Thornton St, Roxbury, MA 02119For Sale
 MLS ID #73578206, Mission Realty Advisors, Compass. MLS PIN
 - $2,349,0006 bd3 ba4.4k sqft293 Cypress St, Brookline, MA 02445For Sale
 MLS ID #73515119, John J. Canney, John J. Canney. MLS PIN
 - $1,395,0009 bd3 ba3.2k sqft194 Boylston St, Boston, MA 02130For Sale
 MLS ID #73572883, Josh Brett, Compass. MLS PIN
 - $1,799,99812 bd5 ba4.2k sqft8 Colliston Rd, Brighton, MA 02135For Sale
 MLS ID #73520828, Lexi Crivon, Coldwell Banker Realty - Boston. MLS PIN
