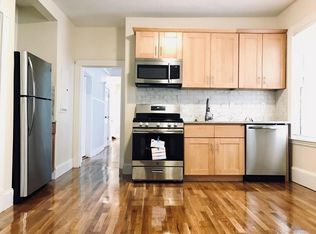
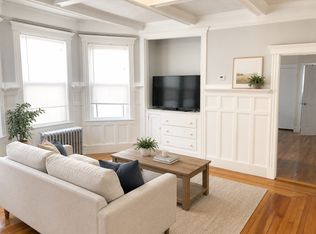
Updated - Fort Hill - three-family with strong in-place income in one of Roxbury’s most desirable residential neighborhoods. Generating $12,870 per month and $154,440 annually in current gross rental income and 6.64% cap rate, 114-116 Thornton Street presents an exceptional opportunity to acquire a renovated, income-producing multifamily property with a proven rental history. Spanning 3,852 square feet, the property features three spacious 4-bedroom, 2-bath residences, creating an impressive 12-bedroom, 6-bath configuration with approximately 1,284 square feet per unit. Each residence offers a generous layout with a large living room, eat-in kitchen, refinished hardwood floors and updated finishes throughout. Kitchens feature granite countertops and stainless steel appliances. Additional features include gas heat, a large shared backyard and free common laundry in the basement with two washers and two dryers. Ideally situated in Fort Hill, approximately one mile from Northeastern University, the property offers convenient access to the Longwood Medical Area, area universities, public transportation, Downtown Boston and the surrounding Roxbury and Mission Hill neighborhoods. With all three residences currently grossing $12,870 a month, 114-116 Thornton Street combines strong in-place income, renovated interiors and a desirable rental configuration with long-term investment potential.
For sale
$1,800,000
114-116 Thornton St, Roxbury, MA 02119
12beds
3,852sqft
3 Family - 3 Units Up/Down
Built in 1890
-- sqft lot
$-- Zestimate®
$467/sqft
$-- HOA
What's special
Gas heatEat-in kitchenRefinished hardwood floorsGranite countertopsUpdated finishes throughoutRenovated interiorsStainless steel appliances
- 1 day
- 27
- 3
Zillow last checked:
Listing updated:
Listed by:
Mission Realty Advisors 617-942-1609,
Compass 617-752-6845,
Jacqueline Giron Jaeger 617-901-4551
Source: MLS PIN,MLS#: 73578206
Facts & features
Interior
Bedrooms & bathrooms
- Bedrooms: 12
- Bathrooms: 6
- Full bathrooms: 6
Heating
- Hot Water, Steam, Natural Gas
Cooling
- Window Unit(s)
Appliances
- Included: Range, Dishwasher, Disposal, Microwave, Refrigerator, Freezer
Features
- Upgraded Cabinets, Upgraded Countertops, Bathroom With Tub & Shower, Dining Room, Kitchen, Living Room
- Flooring: Tile, Hardwood
- Basement: Full,Interior Entry,Concrete
- Has fireplace: No
Interior area
- Total structure area: 3,852
- Total interior livable area: 3,852 sqft
- Finished area above ground: 3,852
Property
Parking
- Parking features: On Street
- Has uncovered spaces: Yes
Features
- Patio & porch: Porch
Lot
- Size: 3,784 Square Feet
- Features: Gentle Sloping
Details
- Foundation area: 99999
- Parcel number: 3396969
- Zoning: 0012
Construction
Type & style
- Home type: MultiFamily
- Property subtype: 3 Family - 3 Units Up/Down
Materials
- Foundation: Granite
- Roof: Rubber
Condition
- Year built: 1890
Utilities & green energy
- Electric: 200+ Amp Service
- Sewer: Public Sewer
- Water: Public
Community & HOA
Community
- Features: Public Transportation, Park, Public School, T-Station, University
Location
- Region: Roxbury
Financial & listing details
- Price per square foot: $467/sqft
- Tax assessed value: $1,271,900
- Annual tax amount: $15,916
- Date on market: 9/16/2026
- Total actual rent: 12870
- Road surface type: Paved
Estimated market value
Not available
Estimated sales range
Not available
Not available
Price history
| Date | Event | Price |
|---|---|---|
| 9/16/2026 | Listed for sale | $1,800,000$467/sqft |
Source: MLS PIN #73578206 Report a problem | ||
Public tax history
Tax history is unavailable.
Monthly payment
Est. payment
Payment breakdown
Explore the cost of this home by adjusting the details. Changes won't be saved.Climate risks
Neighborhood: Roxbury

Similar homes
- $1,800,0009 bd6 ba3.3k sqft24 Buttonwood St, Dorchester, MA 02125For Sale
 MLS ID #73577184, Mission Realty Advisors, Compass. MLS PIN
 - $2,475,00015 bd6 ba5.7k sqft83-85 Highland St, Roxbury, MA 02119For Sale
 MLS ID #73577201, Mission Realty Advisors, Compass. MLS PIN
 - $1,733,33311 bd6 ba5.4k sqft130 Ballou Ave, Dorchester Center, MA 02124For Sale
 MLS ID #73576909, Oleg Elisev, Greenville Real Estate Group, Inc.. MLS PIN
 - $1,733,33311 bd6 ba5.4k sqft134 Ballou Ave, Dorchester Center, MA 02124For SaleMLS ID #73576911, Oleg Elisev, Greenville Real Estate Group, Inc.. MLS PIN
