History, Craftsmanship and Gracious Living in Waltham’s Rangely Acres! For buyers who appreciate the craftsmanship of a classic home, 14 Lafayette Street offers something increasingly difficult to find. Believed to date to approximately 1901–1902, this substantial 4-5 bedroom residence was most likely custom built and is filled with architecturally inspired Arts and Craftsman style including rich woodwork, handsome columns, built-ins, and an impressive staircase. Actually, it has two staircases! The first floor has a surprisingly open and gracious flow for a home of its era, creating inviting spaces for both everyday living and entertaining. One exciting opportunity is its exceptionally large kitchen—ready for your dream kitchen! A broad open front porch adds timeless curb appeal and a welcoming place to relax. Gorgeous yard with an oversized patio perfect for entertaining. Generous room sizes, central air conditioning, a walk-up attic with excellent storage and future possibilities, and a detached 2-car garage add everyday practicality. Set on an attractive lot in the desirable Rangely Acres neighborhood, steps to the Gore Estate. Ready for you to create your own history!
Pending
$1,350,000
14 Lafayette St, Waltham, MA 02453
5beds
2,398sqft
Single Family Residence
Built in 1902
0.27 Acres Lot
$1,298,700 Zestimate®
$563/sqft
$-- HOA
What's special
Central air conditioningTimeless curb appealGenerous room sizesImpressive staircaseWelcoming place to relaxBroad open front porchGorgeous yard
- 35 days
- 551
- 19
Zillow last checked:
Listing updated:
Listed by:
Gary Rogers 781-899-2822,
RE/MAX On the Charles 781-894-1882
Source: MLS PIN,MLS#: 73568199
Facts & features
Interior
Bedrooms & bathrooms
- Bedrooms: 5
- Bathrooms: 2
- Full bathrooms: 1
- 1/2 bathrooms: 1
Primary bedroom
- Features: Closet, Flooring - Wood, Closet - Double, Decorative Molding
- Level: Second
- Area: 252
- Dimensions: 21 x 12
Bedroom 2
- Features: Flooring - Wood
- Level: Second
- Area: 168
- Dimensions: 14 x 12
Bedroom 3
- Features: Flooring - Wood
- Level: Second
- Area: 132
- Dimensions: 12 x 11
Bedroom 4
- Features: Flooring - Wood
- Level: Second
- Area: 130
- Dimensions: 13 x 10
Bedroom 5
- Features: Flooring - Wood
- Level: Second
- Area: 104
- Dimensions: 13 x 8
Primary bathroom
- Features: No
Bathroom 1
- Features: Bathroom - Half
- Level: First
Bathroom 2
- Features: Bathroom - Full
- Level: Second
Dining room
- Features: Closet/Cabinets - Custom Built, Flooring - Wood, Window(s) - Bay/Bow/Box, Decorative Molding, Pocket Door
- Level: First
- Area: 208
- Dimensions: 16 x 13
Kitchen
- Features: Bathroom - Half, Pantry, Countertops - Stone/Granite/Solid, Exterior Access
- Level: First
- Area: 336
- Dimensions: 21 x 16
Living room
- Features: Flooring - Wood
- Level: First
- Area: 221
- Dimensions: 17 x 13
Heating
- Forced Air, Natural Gas
Cooling
- Central Air
Appliances
- Included: Gas Water Heater
- Laundry: In Basement
Features
- Open Floorplan, Crown Molding, Decorative Molding, Window Seat, Foyer, Walk-up Attic
- Flooring: Wood
- Windows: Stained Glass, Storm Window(s)
- Basement: Full,Finished
- Number of fireplaces: 1
- Fireplace features: Living Room
Interior area
- Total structure area: 2,398
- Total interior livable area: 2,398 sqft
- Finished area above ground: 2,398
- Finished area below ground: 800
Video & virtual tour
Property
Parking
- Total spaces: 8
- Parking features: Detached, Paved Drive, Off Street, Paved
- Garage spaces: 2
- Uncovered spaces: 6
Features
- Patio & porch: Porch, Patio
- Exterior features: Porch, Patio, Pool - Above Ground
- Has private pool: Yes
- Pool features: Above Ground
Lot
- Size: 0.27 Acres
- Features: Level
Details
- Foundation area: 0
- Parcel number: M:062 B:019 L:0046,837915
- Zoning: 1
Construction
Type & style
- Home type: SingleFamily
- Architectural style: Tudor,Craftsman
- Property subtype: Single Family Residence
Materials
- Frame
- Foundation: Stone
- Roof: Shingle
Condition
- Year built: 1902
Utilities & green energy
- Electric: Circuit Breakers
- Sewer: Public Sewer
- Water: Public
- Utilities for property: for Gas Range
Community & HOA
Community
- Features: Public Transportation, Shopping, Tennis Court(s), Park, House of Worship
HOA
- Has HOA: No
Location
- Region: Waltham
Financial & listing details
- Price per square foot: $563/sqft
- Tax assessed value: $919,200
- Annual tax amount: $9,027
- Date on market: 9/1/2026
Estimated market value
$1,298,700
$1.23M - $1.36M
$4,006/mo
Price history
| Date | Event | Price |
|---|---|---|
| 9/29/2026 | Pending sale | $1,350,000$563/sqft |
Source: MLS PIN #73568199 Report a problem | ||
| 9/15/2026 | Contingent | $1,350,000$563/sqft |
Source: MLS PIN #73568199 Report a problem | ||
| 8/26/2026 | Listed for sale | $1,350,000$563/sqft |
Source: MLS PIN #73568199 Report a problem | ||
Public tax history
| Year | Property taxes | Tax assessment |
|---|---|---|
| 2025 | $9,027 +2.4% | $919,200 +0.5% |
| 2024 | $8,819 +8.3% | $914,800 +15.9% |
| 2023 | $8,145 -5.2% | $789,200 +2.4% |
| 2022 | $8,589 +8.7% | $771,000 +10.5% |
| 2021 | $7,898 +3.7% | $697,700 +9.4% |
| 2020 | $7,619 +5.1% | $637,600 +11.4% |
| 2019 | $7,248 +10% | $572,500 +9.5% |
| 2018 | $6,591 +5.4% | $522,700 +5% |
| 2017 | $6,252 +4.4% | $497,800 +1.7% |
| 2016 | $5,991 -2.3% | $489,500 +4.8% |
| 2015 | $6,133 +2.3% | $467,100 +4.7% |
| 2014 | $5,994 -1.2% | $446,300 -0.8% |
| 2013 | $6,066 +1% | $449,700 |
| 2012 | $6,003 +2% | $449,700 |
| 2011 | $5,887 +1.9% | $449,700 -2.3% |
| 2010 | $5,775 +7.1% | $460,500 -3.5% |
| 2009 | $5,393 +4.5% | $477,300 -2.5% |
| 2008 | $5,163 +3.1% | $489,400 -2.5% |
| 2007 | $5,006 +6.4% | $502,100 +10.2% |
| 2006 | $4,707 +8.3% | $455,700 +3.7% |
| 2005 | $4,345 +7.4% | $439,300 |
| 2004 | $4,046 +2.1% | $439,300 +7.2% |
| 2003 | $3,963 +10% | $409,800 +19.1% |
| 2002 | $3,603 +9.5% | $344,100 +22.5% |
| 2000 | $3,291 +8% | $281,000 +17.5% |
| 1999 | $3,046 | $239,100 |
Find assessor info on the county website
Monthly payment
Est. payment
Payment breakdown
Explore the cost of this home by adjusting the details. Changes won't be saved.Climate risks
Neighborhood: 02453
Similar homes
- $1,299,0005 bd2 ba2.6k sqft9 Princeton St, Newton, MA 02458For Sale
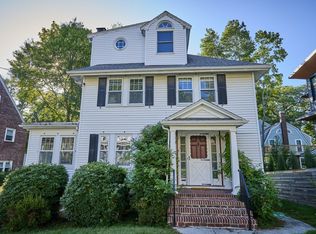 MLS ID #73578509, Gore Lietzke Group, William Raveis R.E. & Home Services. MLS PIN
 - $1,295,0005 bd3 ba2.1k sqft305 Central St, Newton, MA 02466For Sale
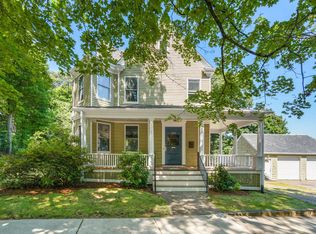 MLS ID #73580381, Adams & Co. Team, Real Broker MA, LLC. MLS PIN
 - $799,0003 bd2 ba1.7k sqft30 Manor Rd, Waltham, MA 02453For Sale
 MLS ID #73566184, Bob Bittelari, Berkshire Hathaway HomeServices Commonwealth Real Estate. MLS PIN
 - $1,295,0005 bd3 ba2.3k sqft114 S Border Rd, Medford, MA 02155For Sale
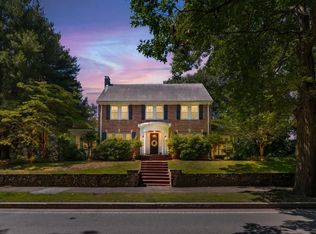 MLS ID #73574308, Scott Cutler, REMAX Andrew Realty Services. MLS PIN
