On a quiet, tree lined street in Corey Hill, just off Beacon, this spacious three bedroom, two bath home welcomes you with high ceilings, generous rooms and beautiful natural light. Newly painted throughout, the interior features hardwood floors and architectural details including a built in dining room hutch and hallway drawers. A wall of windows brightens the expansive living room, while the spacious dining room comfortably accommodates a large table for gatherings with family and friends. The updated eat in kitchen features granite countertops and space for casual meals. The primary suite opens to a lovely heated sunroom, where three walls of windows frame sweeping elevated views. Whether used as a home office, exercise room or peaceful place to read, this sunlit retreat is a highlight of the home. Thanks to the property’s sloping grade, this third floor unit is reached by just one flight of wide stairs with a landing from the building entrance. In unit laundry, a deeded parking space and large private storage area add everyday convenience. A new roof, newer heating system and reasonable condo fees enhance this well maintained four unit building. Ideally situated between Coolidge Corner and Washington Square, the home offers convenient access to neighborhood cafés, restaurants, shops, and the MBTA Green Line. Nearby pathways provide a pleasant connection to Corey Hill Playground and its fitness park, as well as Washington Square. Driscoll School is also within easy reach. A wonderful opportunity to enjoy a bright, spacious, well-maintained home with appealing architectural character, everyday conveniences, and an exceptional Brookline location.
For sale
$1,049,000
50 Lancaster Ter #3, Brookline, MA 02446
3beds
1,470sqft
Condominium
Built in 1925
-- sqft lot
$1,028,300 Zestimate®
$714/sqft
$600/mo HOA
What's special
Architectural detailsUpdated eat in kitchenHardwood floorsNew roofGenerous roomsGranite countertopsSunlit retreat
- 1 day
- 590
- 68
Zillow last checked:
Listing updated:
Listed by:
Karen Chinitz 617-529-2777,
Engel & Volkers Wellesley 781-591-8333,
Eric Hung 617-999-6368
Source: MLS PIN,MLS#: 73596452
Facts & features
Interior
Bedrooms & bathrooms
- Bedrooms: 3
- Bathrooms: 2
- Full bathrooms: 2
Primary bedroom
- Features: Bathroom - Full, Flooring - Hardwood, French Doors
- Level: First
- Area: 182
- Dimensions: 14 x 13
Bedroom 2
- Features: Flooring - Hardwood
- Level: First
- Area: 208
- Dimensions: 16 x 13
Bedroom 3
- Features: Flooring - Hardwood
- Level: First
- Area: 115.5
- Dimensions: 14 x 8.25
Primary bathroom
- Features: Yes
Bathroom 1
- Features: Bathroom - Full, Bathroom - Tiled With Tub & Shower
- Level: First
Bathroom 2
- Level: First
Dining room
- Features: Closet/Cabinets - Custom Built, Flooring - Hardwood, Lighting - Pendant
- Level: First
- Area: 238
- Dimensions: 17 x 14
Kitchen
- Features: Flooring - Hardwood, Countertops - Stone/Granite/Solid, Breakfast Bar / Nook, Recessed Lighting
- Level: First
- Area: 126
- Dimensions: 14 x 9
Living room
- Features: Closet, Flooring - Hardwood, Recessed Lighting
- Level: First
- Area: 299
- Dimensions: 23 x 13
Heating
- Baseboard, Hot Water
Cooling
- None
Appliances
- Included: Range, Dishwasher, Disposal, Microwave, Refrigerator, Freezer, Washer, Dryer
- Laundry: First Floor, In Unit, Electric Dryer Hookup
Features
- Sun Room
- Flooring: Hardwood
- Doors: French Doors
- Has basement: Yes
- Has fireplace: No
Interior area
- Total structure area: 1,470
- Total interior livable area: 1,470 sqft
- Finished area above ground: 1,470
Property
Parking
- Total spaces: 1
- Parking features: Off Street, Deeded
- Uncovered spaces: 1
Details
- Parcel number: M:0091 B:0072 L:0002,3805745
- Zoning: 9999
- Other equipment: Intercom
Construction
Type & style
- Home type: Condo
- Property subtype: Condominium
Materials
- Brick
- Roof: Rubber
Condition
- Year built: 1925
Utilities & green energy
- Electric: 100 Amp Service
- Sewer: Public Sewer
- Water: Public
- Utilities for property: for Electric Range, for Electric Dryer
Community & HOA
Community
- Features: Public Transportation, Shopping, Park, Walk/Jog Trails, Medical Facility, Conservation Area, Highway Access, House of Worship, Private School, Public School, T-Station, University
- Security: Intercom
HOA
- Amenities included: Hot Water
- Services included: Heat, Water, Sewer, Insurance, Snow Removal
- HOA fee: $600 monthly
Location
- Region: Brookline
Financial & listing details
- Price per square foot: $714/sqft
- Tax assessed value: $1,021,100
- Annual tax amount: $10,456
- Date on market: 10/29/2026
Estimated market value
$1,028,300
$977,000 - $1.08M
$3,140/mo
Price history
| Date | Event | Price |
|---|---|---|
| 10/29/2026 | Listed for sale | $1,049,000+118.5%$714/sqft |
Source: MLS PIN #73596452 Report a problem | ||
| 9/7/2007 | Sold | $480,000+6.9%$327/sqft |
Source: Public Record Report a problem | ||
| 4/12/2002 | Sold | $449,000$305/sqft |
Source: Public Record Report a problem | ||
Public tax history
| Year | Property taxes | Tax assessment |
|---|---|---|
| 2025 | $9,701 +3% | $982,900 +2% |
| 2024 | $9,415 +1.4% | $963,700 +3.5% |
| 2023 | $9,281 -0.2% | $930,900 +2% |
| 2022 | $9,299 +5% | $912,600 +1% |
| 2021 | $8,856 +4.7% | $903,700 +1% |
| 2020 | $8,455 +9.6% | $894,700 +8.7% |
| 2019 | $7,713 +5.1% | $823,200 +6.2% |
| 2018 | $7,336 +3.4% | $775,500 +8% |
| 2017 | $7,095 +4.3% | $718,100 +10% |
| 2016 | $6,802 +7.3% | $652,800 +10% |
| 2015 | $6,338 +4% | $593,400 +10.9% |
| 2014 | $6,095 +2.6% | $535,100 +5% |
| 2013 | $5,938 +2.2% | $509,700 |
| 2012 | $5,811 -0.3% | $509,700 -1.2% |
| 2011 | $5,831 +3% | $516,000 |
| 2010 | $5,661 +6.7% | $516,000 +3.9% |
| 2009 | $5,308 +8.3% | $496,500 +3.2% |
| 2008 | $4,900 +1.6% | $481,300 -2.9% |
| 2007 | $4,823 | $495,700 |
Find assessor info on the county website
Monthly payment
Est. payment
Payment breakdown
Explore the cost of this home by adjusting the details. Changes won't be saved.Climate risks
Neighborhood: Corey Hill
Nearby schools
Schools provided by the listing agent
- Elementary: Driscoll
- High: Brookline High School
Source: MLS PIN. This data may not be complete. We recommend contacting the local school district to confirm school assignments for this home.


Similar homes
- $973,0002 bd2 ba1.1k sqft41 Centre St APT 105, Brookline, MA 02446For Sale
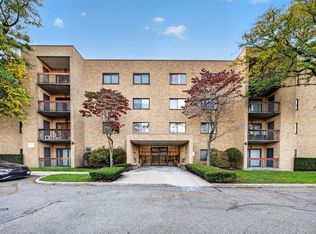 MLS ID #73596499, Marcus Guerrier, Centre Realty Group. MLS PIN
- $1,029,0003 bd2 ba1.4k sqft50 Lancaster Terrace Condo Trust, Brookline, MA 02446For Sale
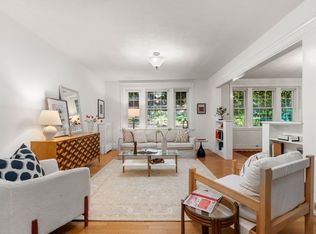 MLS ID #73577135, AD Advisors Team, Block Realty. MLS PIN
- $1,250,0002 bd2 ba1.8k sqftThe Longwood Condominium, Brookline, MA 02446For Sale
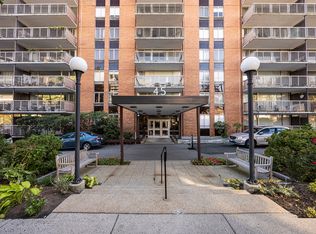 MLS ID #73596014, The Denman Group, eXp Realty LLC. MLS PIN
- $899,0002 bd2 ba1k sqftWinthrop Hill Condominium, Brookline, MA 02445For Sale
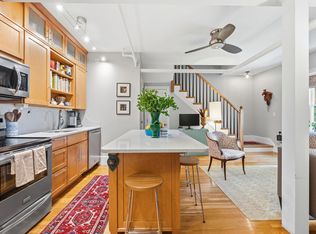 MLS ID #73595056, Joshua Stiles, Compass. MLS PIN
